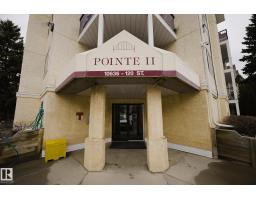
$185,000
313 bd2 ba963 ft²$192/ft²
#142 10636 120 St NW
ApartmentQueen Mary Park9 days ago
E4512207 · Courtesy of The E Group Real Estate
REALTOR.ca$221,000
2 bd2 ba863 ft²$256/ft²
MLS® E4502518 · Courtesy of REMAX River City · View on REALTOR.ca
A apartment in Queen Mary Park, built 2013 with 2 bedrooms and 2 baths across 863 ft² — $256 per square foot. Listed 71 days ago.
From the listing
Are you ready for home ownership? Here’s your opportunity! This 2 bedroom 2 bathroom CORNER UNIT condo is turnkey and move in ready. An actual entryway greets you where you’ll find a closet & nice separation from the living area. Laminate floors flow through the space where you’ll find an upgraded kitchen with stainless appliances, undercabinet lighting & a full eating bar. There is space for entertaining at your dining table & then easy access to the spacious great room, where you’ll find direct access to outside. The massive outdoor patio is truly a unique space with tons of room for your imagination. The 2 bedrooms are on opposite sides of the home, great for privacy. All of this plus insuite laundry, storage & 2 underground parking stalls. Easy access to schools, parks, trails & amenities, this location is perfect! Some photos virtually staged. Visit the REALTOR®’s website for more details. (id:66605)
The details
Room by room
| Room | Level | Size |
|---|---|---|
| Living room | Main level | — |
| Dining room | Main level | — |
| Kitchen | Main level | — |
| Primary Bedroom | Main level | 11'7" × 10'11" |
| Bedroom 2 | Main level | 10'11" × 10' |
| Laundry room | Main level | — |
Converted from the metric MLS® feed; sizes are approximate.
Nearby
Active listings in Queen Mary Park within 25% of this asking price, newest first — the quickest read on what else your budget buys here.
3 bd2 ba963 ft²$192/ft²
E4512207 · Courtesy of The E Group Real Estate
REALTOR.ca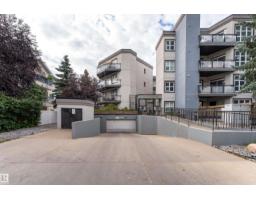
2 bd1 ba914 ft²$274/ft²
E4510897 · Courtesy of Exp Realty
REALTOR.ca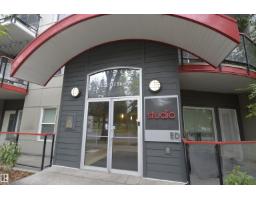
2 bd2 ba863 ft²$232/ft²
E4510621 · Courtesy of Real Broker
REALTOR.ca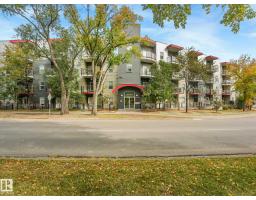
2 bd2 ba894 ft²$252/ft²
E4510458 · Courtesy of MaxWell Challenge Realty
REALTOR.ca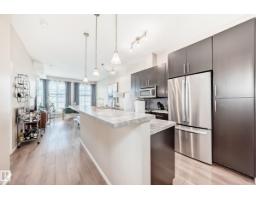
2 bd2 ba971 ft²$237/ft²
E4509874 · Courtesy of RE/MAX Real Estate
REALTOR.ca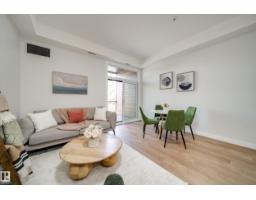
2 bd1 ba828 ft²$308/ft²
E4509429 · Courtesy of MaxWell Polaris
REALTOR.caChristopher Peel · REALTOR®
MaxWell® Polaris
This website is operated by Christopher Peel, REALTOR®, of MaxWell Polaris, Edmonton, Alberta — the brokerage responsible for this website.

The listing data above is provided under copyright by the Canadian Real Estate Association (CREA). The listing data is deemed reliable but is not guaranteed accurate by CREA nor BestYEGHomes.
Listing information last updated on October 17, 2026 at 12:05 a.m. MT.
$221,000
MLS® E4502518