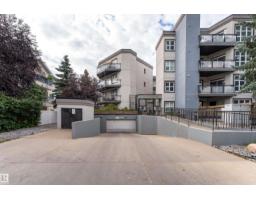
$250,000
272 bd1 ba914 ft²$274/ft²
#104 11933 106 Av NW
ApartmentQueen Mary Park18 days ago
E4510897 · Courtesy of Exp Realty
REALTOR.ca$259,900
2 bd2 ba1,020 ft²$255/ft²
MLS® E4504282 · Courtesy of RE/MAX Rental Advisors · View on REALTOR.ca
A apartment in Queen Mary Park, built 2010 with 2 bedrooms and 2 baths across 1,020 ft² — $255 per square foot. Listed 60 days ago.
From the listing
This TOP FLOOR multi-level executive style condo is located in the MAXX URBAN LIVING building in the community of QUEEN MARY PARK. The main floor features an OPEN CONCEPT layout with a large living area with vaulted ceiling, large window exhibiting plenty of NATURAL LIGHT and a BALCONY. The kitchen features modern cabinetry, STAINLESS STEEL appliances, QUARTZ countertops and BREAKFAST ISLAND. The master bedroom comes with an ENSUITE bathroom. There is another bedroom/den and a full bathroom. The upper level features a spacious LOFT and entrance to your own dedicated ROOF TOP PATIO with great city views. Enjoy the convenience of a dedicated TITLED UNDERGROUND parking stall and in-suite laundry. This building is close to all amenities including shopping, restaurants, schools, public transportation and downtown living. (id:66605)
The details
Room by room
| Room | Level | Size |
|---|---|---|
| Living room | Main level | 11'9" × 16'9" |
| Dining room | Main level | — |
| Kitchen | Main level | 9'11" × 9'8" |
| Primary Bedroom | Main level | 11'1" × 16' |
| Bedroom 2 | Main level | 8'4" × 10'6" |
| Loft | Upper Level | 13'11" × 8'6" |
Converted from the metric MLS® feed; sizes are approximate.
Nearby
Active listings in Queen Mary Park within 25% of this asking price, newest first — the quickest read on what else your budget buys here.
2 bd1 ba914 ft²$274/ft²
E4510897 · Courtesy of Exp Realty
REALTOR.ca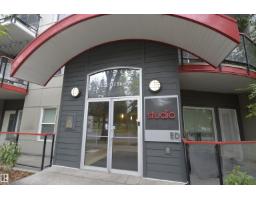
2 bd2 ba863 ft²$232/ft²
E4510621 · Courtesy of Real Broker
REALTOR.ca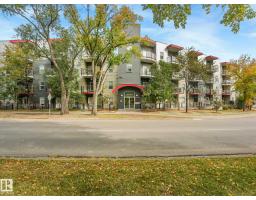
2 bd2 ba894 ft²$252/ft²
E4510458 · Courtesy of MaxWell Challenge Realty
REALTOR.ca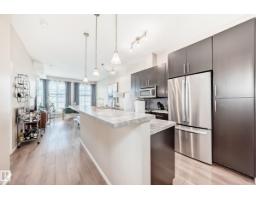
2 bd2 ba971 ft²$237/ft²
E4509874 · Courtesy of RE/MAX Real Estate
REALTOR.ca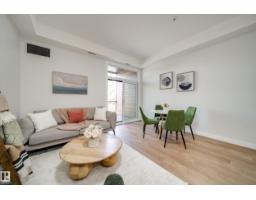
2 bd1 ba828 ft²$308/ft²
E4509429 · Courtesy of MaxWell Polaris
REALTOR.ca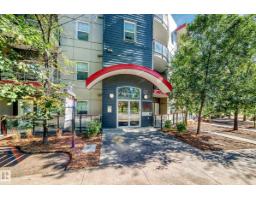
2 bd2 ba801 ft²$275/ft²
E4509301 · Courtesy of RE/MAX Real Estate
REALTOR.caChristopher Peel · REALTOR®
MaxWell® Polaris
This website is operated by Christopher Peel, REALTOR®, of MaxWell Polaris, Edmonton, Alberta — the brokerage responsible for this website.

The listing data above is provided under copyright by the Canadian Real Estate Association (CREA). The listing data is deemed reliable but is not guaranteed accurate by CREA nor BestYEGHomes.
Listing information last updated on October 17, 2026 at 12:05 a.m. MT.
$259,900
MLS® E4504282