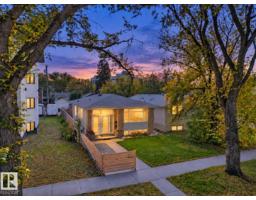
 New
New$610,000
424 bd2 ba1,238 ft²$493/ft²
10753 79 Av NW
DuplexQueen Alexandra7 days ago
E4512292 · Courtesy of RE/MAX Elite
REALTOR.ca$699,000
7 bd6 ba1,666 ft²$420/ft²
MLS® E4501320 · Courtesy of Mozaic Realty Group · View on REALTOR.ca
A two-storey duplex in Queen Alexandra, built 2013 with 7 bedrooms and 6 baths across 1,666 ft² — $420 per square foot. Listed 78 days ago.
From the listing
INVESTOR ALERT! A rare investment opportunity in a PRIME LOCATION just off Whyte Avenue and near the University of Alberta. Built in 2015 and exceptionally well maintained, this modern property features 7 spacious bedrooms and 6 full bathrooms, including 4 ensuite bathrooms—3 on the second floor and 1 in the basement. The basement has a separate entrance, offering added privacy and convenient access. Recent upgrades include central air conditioning with a smart thermostat (2024), plus a new refrigerator, stove, and dryer (2025). Two separate washer and dryer sets serve the upper level and basement. Featuring quality finishes and abundant natural light, this home offers a spacious and functional layout. Conveniently located near public transit, shopping, restaurants, Whyte Avenue, and the University of Alberta. The generous bedroom count, multiple private bathrooms, thoughtful layout, and desirable central location make this a distinctive property. (id:66605)
The details
Room by room
| Room | Level | Size |
|---|---|---|
| Living room | Main level | 11'10" × 15'4" |
| Dining room | Main level | 7'3" × 16'6" |
| Kitchen | Main level | — |
| Primary Bedroom | Upper Level | 12' × 11'9" |
| Bedroom 2 | Upper Level | 11'4" × 12'4" |
| Bedroom 3 | Upper Level | 10'11" × 10'2" |
| Bedroom 4 | Main level | 10'2" × 10'2" |
| Bedroom 5 | Basement | 9'9" × 14'1" |
| Bedroom 6 | Basement | 11'1" × 7'10" |
| Additional bedroom | Basement | 14'2" × 11'5" |
| Laundry room | Upper Level | — |
| Utility room | Basement | 6'1" × 5'3" |
Converted from the metric MLS® feed; sizes are approximate.
Nearby
Active listings in Queen Alexandra within 25% of this asking price, newest first — the quickest read on what else your budget buys here.
New4 bd2 ba1,238 ft²$493/ft²
E4512292 · Courtesy of RE/MAX Elite
REALTOR.ca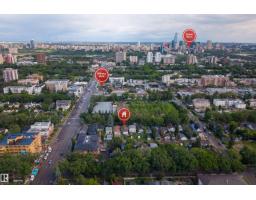 New
New5 bd4 ba2,326 ft²$279/ft²
E4512204 · Courtesy of Exp Realty
REALTOR.ca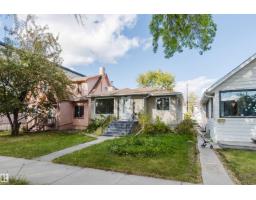
5 bd2 ba1,032 ft²$579/ft²
E4510959 · Courtesy of Mozaic Realty Group
REALTOR.ca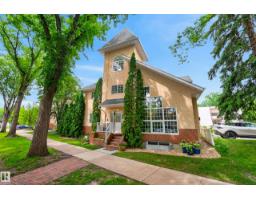
3 bd2+1 ba1,968 ft²$279/ft²
E4510708 · Courtesy of Royal Lepage Arteam Realty
REALTOR.ca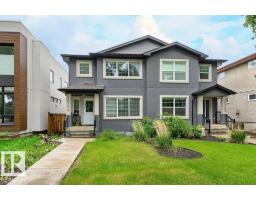
5 bd4 ba1,816 ft²$358/ft²
E4500399 · Courtesy of RE/MAX Elite
REALTOR.ca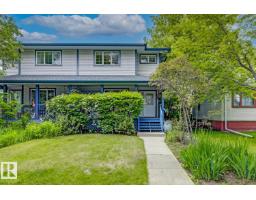
4 bd3+1 ba1,632 ft²$330/ft²
E4494359 · Courtesy of Exp Realty
REALTOR.caChristopher Peel · REALTOR®
MaxWell® Polaris
This website is operated by Christopher Peel, REALTOR®, of MaxWell Polaris, Edmonton, Alberta — the brokerage responsible for this website.

The listing data above is provided under copyright by the Canadian Real Estate Association (CREA). The listing data is deemed reliable but is not guaranteed accurate by CREA nor BestYEGHomes.
Listing information last updated on October 15, 2026 at 11:40 a.m. MT.
$699,000
MLS® E4501320