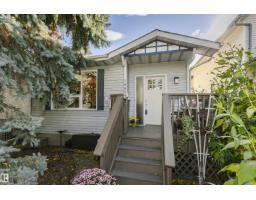
 New
$674,999
634 bd3 ba1,563 ft²$432/ft²
10839 80 Avenue NW
HouseQueen Alexandra1 day ago
E4513212 · Courtesy of RE/MAX Vision Realty
REALTOR.ca$549,900
3 bd2+1 ba1,968 ft²$279/ft²
MLS® E4510708 · Courtesy of Royal Lepage Arteam Realty · View on REALTOR.ca
A three-storey house in Queen Alexandra, built 1993 with 3 bedrooms and 2+1 baths across 1,968 ft² — $279 per square foot. Listed 19 days ago.
From the listing
Discover this immaculate, free-standing 1,968 sq. ft. detached condo offering a unique design, abundant natural light, and spacious living throughout. Ideally located just minutes from the University Hospital, U of A, and countless amenities. This residence features a living room with a fireplace and vaulted ceilings ~ floor to ceiling windows, a renovated kitchen that opens onto a private deck, three bedrooms, a versatile bonus upper bonus space, and a third-floor loft ideal for a home office or retreat. The bright lower level includes large windows and is fantastic recreation space. A double attached garage adds everyday convenience. A truly one-of-a-kind property offering low-maintenance living in an exceptional location. Condo corp paid upgrades: Full shingle replacement (2013), 40 US Gal HWT replacement (2016), Garage overhead door replacement (2019), H.E. Furnace (2020), Exterior grading (2021), landscaping refresh (2024) / Owner paid upgrade: Central A/C (2021) No pet or age restrictions. (id:66605)
The details
Room by room
| Room | Level | Size |
|---|---|---|
| Living room | Main level | 12'11" × 14'9" |
| Dining room | Main level | 10'3" × 13' |
| Kitchen | Main level | 12'8" × 15'6" |
| Family room | Upper Level | 9'11" × 11'2" |
| Primary Bedroom | Upper Level | 13'2" × 19'5" |
| Bedroom 2 | Upper Level | 13'2" × 9'5" |
| Bedroom 3 | Upper Level | 11'3" × 10'8" |
| Laundry room | Basement | 21'9" × 11'7" |
| Recreation room | Basement | 16'8" × 25'8" |
| Utility room | Basement | 13'7" × 7'11" |
Converted from the metric MLS® feed; sizes are approximate.
Nearby
Active listings in Queen Alexandra within 25% of this asking price, newest first — the quickest read on what else your budget buys here.
New4 bd3 ba1,563 ft²$432/ft²
E4513212 · Courtesy of RE/MAX Vision Realty
REALTOR.ca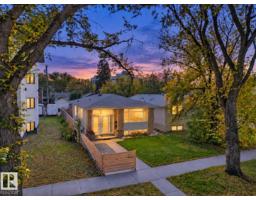
4 bd2 ba1,238 ft²$493/ft²
E4512292 · Courtesy of RE/MAX Elite
REALTOR.ca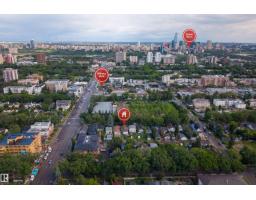
5 bd4 ba2,326 ft²$279/ft²
E4512204 · Courtesy of Exp Realty
REALTOR.ca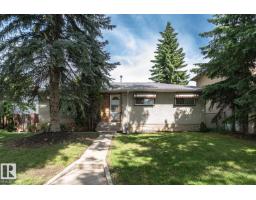
4 bd2+1 ba1,187 ft²$420/ft²
E4511194 · Courtesy of Royal LePage Noralta Real Estate
REALTOR.ca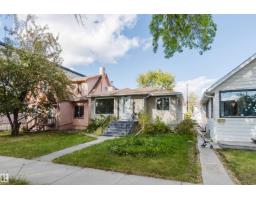
5 bd2 ba1,032 ft²$579/ft²
E4510959 · Courtesy of Mozaic Realty Group
REALTOR.ca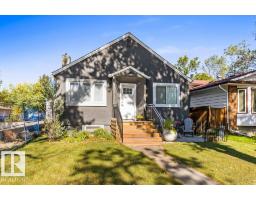
3 bd2 ba877 ft²$582/ft²
E4510514 · Courtesy of RE/MAX Elite
REALTOR.caChristopher Peel · REALTOR®
MaxWell® Polaris
This website is operated by Christopher Peel, REALTOR®, of MaxWell Polaris, Edmonton, Alberta — the brokerage responsible for this website.

The listing data above is provided under copyright by the Canadian Real Estate Association (CREA). The listing data is deemed reliable but is not guaranteed accurate by CREA nor BestYEGHomes.
Listing information last updated on October 16, 2026 at 10:10 a.m. MT.
$549,900
MLS® E4510708