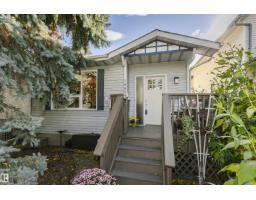
 New
$674,999
634 bd3 ba1,563 ft²$432/ft²
10839 80 Avenue NW
HouseQueen Alexandra2 days ago
E4513212 · Courtesy of RE/MAX Vision Realty
REALTOR.ca$610,000
4 bd2 ba1,238 ft²$493/ft²
MLS® E4512292 · Courtesy of RE/MAX Elite · View on REALTOR.ca
A duplex in Queen Alexandra, built 1960 with 4 bedrooms and 2 baths across 1,238 ft² — $493 per square foot. Listed 10 days ago.
From the listing
Put your next investment to work in Queen Alexandra! This renovated up/down duplex with RM h16 zoning, offers rental appeal today & multi-unit redevelopment potential for the future. The spacious main floor features 2 bdrms + an office, a bright living room, generous windows & a well-equipped kitchen—an inviting layout for tenants who want room to live and work. Downstairs, 2 bdrms, a kitchen & a 4-pc bath create a comfortable 2nd living space. Separate furnaces & electrical meters add operating flexibility, while shared laundry serves both levels. A fenced, low-maintenance yard, deck, detached garage & rear parking enhance everyday convenience. Collect rental income while exploring the longer-term possibilities of this approximately 33 x 132 ft lot. A compelling combination of updated accommodation & land potential in an established neighbourhood. Improvements: Full basement renovation, roof (home/garage), landscaping + fence & windows (2024), sewer line (2025), lower-level furnace (2026) & much more (id:66605)
The details
Room by room
| Room | Level | Size |
|---|---|---|
| Living room | Main level | 20'2" × 13'9" |
| Dining room | Main level | 9'9" × 7'5" |
| Kitchen | Main level | 10'11" × 10'9" |
| Den | Main level | 9'7" × 9'6" |
| Primary Bedroom | Main level | 12'4" × 10'7" |
| Bedroom 2 | Main level | 10'7" × 10'5" |
| Bedroom 3 | Lower level | 11'7" × 9' |
| Bedroom 4 | Lower level | 10'9" × 10'6" |
| Second Kitchen | Lower level | 9'3" × 8'8" |
| Recreation room | Lower level | 21' × 12'11" |
| Storage | Lower level | 10'4" × 5'7" |
| Laundry room | Lower level | 17'9" × 9'3" |
Converted from the metric MLS® feed; sizes are approximate.
Nearby
Active listings in Queen Alexandra within 25% of this asking price, newest first — the quickest read on what else your budget buys here.
New4 bd3 ba1,563 ft²$432/ft²
E4513212 · Courtesy of RE/MAX Vision Realty
REALTOR.ca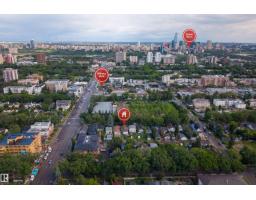
5 bd4 ba2,326 ft²$279/ft²
E4512204 · Courtesy of Exp Realty
REALTOR.ca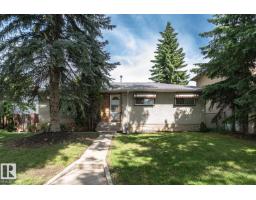
4 bd2+1 ba1,187 ft²$420/ft²
E4511194 · Courtesy of Royal LePage Noralta Real Estate
REALTOR.ca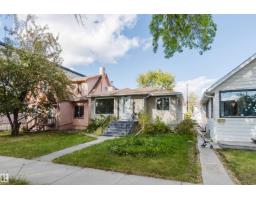
5 bd2 ba1,032 ft²$579/ft²
E4510959 · Courtesy of Mozaic Realty Group
REALTOR.ca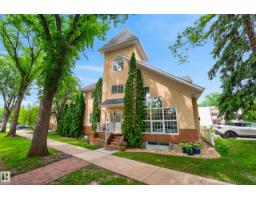
3 bd2+1 ba1,968 ft²$279/ft²
E4510708 · Courtesy of Royal Lepage Arteam Realty
REALTOR.ca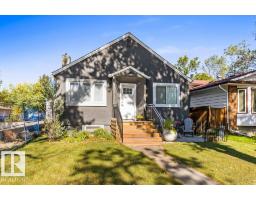
3 bd2 ba877 ft²$582/ft²
E4510514 · Courtesy of RE/MAX Elite
REALTOR.caChristopher Peel · REALTOR®
MaxWell® Polaris
This website is operated by Christopher Peel, REALTOR®, of MaxWell Polaris, Edmonton, Alberta — the brokerage responsible for this website.

The listing data above is provided under copyright by the Canadian Real Estate Association (CREA). The listing data is deemed reliable but is not guaranteed accurate by CREA nor BestYEGHomes.
Listing information last updated on October 18, 2026 at 12:30 a.m. MT.
$610,000
MLS® E4512292