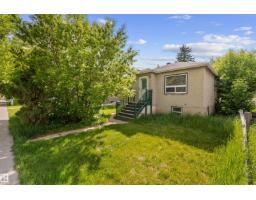
$379,900
354 bd2 ba742 ft²$512/ft²
7516 106 St NW NW
HouseQueen Alexandra9 days ago
E4512309 · Courtesy of Sable Realty
REALTOR.ca$445,000
4 bd2 ba910 ft²$489/ft²
MLS® E4498818 · Courtesy of MaxWell Challenge Realty · View on REALTOR.ca
A house in Queen Alexandra, built 1953 with 4 bedrooms and 2 baths across 910 ft² — $489 per square foot. Listed 95 days ago.
From the listing
THIS IS WHERE YOU WANT TO CALL HOME! In the desired and centrally located community of Queen Alexandra, you will have easy access to the U of A, Downtown, plus...the ammenities on Whyte Avenue are within walking distance. This OUTSTANDING raised bungalow has been upgraded over the years and features NEWER WINDOWS AND DOORS, upgraded electrical/plumbing, weeping tile and a sump pump were added, and both the kitchen and main floor bathroom have been renovated! The user friendly main floor provides a GENEROUS Living Room, a functional kitchen and 2 good sized bedrooms! The home getts better with a fully developed basement that provides 2 additional bedrooms, a 2nd bathroom, a Recreation Room and a great opportunity for future redevelopement. OUTSIDE...the South facing yard captures sunlight for most of the day in summer and in winter. In a GREAT CENTRAL location, you are within close proximity to GREAT Schools, transit, shopping, and all the action on Whyte Ave. PERFECT FOR ALL BUYERS AND INVESTORS! (id:66605)
The details
Room by room
| Room | Level | Size |
|---|---|---|
| Living room | Main level | — |
| Kitchen | Main level | — |
| Primary Bedroom | Main level | — |
| Bedroom 2 | Main level | — |
| Bedroom 3 | Main level | — |
| Bedroom 4 | Basement | — |
| Storage | Basement | — |
Converted from the metric MLS® feed; sizes are approximate.
Nearby
Active listings in Queen Alexandra within 25% of this asking price, newest first — the quickest read on what else your budget buys here.
4 bd2 ba742 ft²$512/ft²
E4512309 · Courtesy of Sable Realty
REALTOR.ca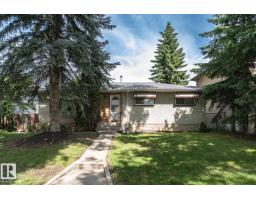
4 bd2+1 ba1,187 ft²$420/ft²
E4511194 · Courtesy of Royal LePage Noralta Real Estate
REALTOR.ca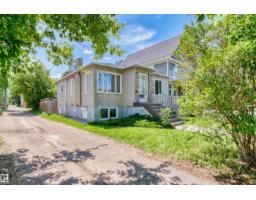
4 bd2 ba809 ft²$470/ft²
E4511026 · Courtesy of MaxWell Devonshire Realty
REALTOR.ca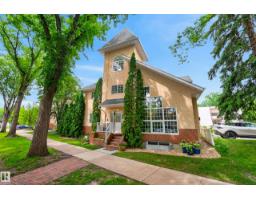
3 bd2+1 ba1,968 ft²$279/ft²
E4510708 · Courtesy of Royal Lepage Arteam Realty
REALTOR.ca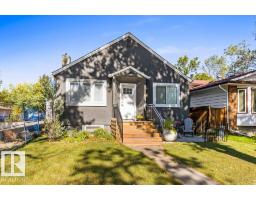
3 bd2 ba877 ft²$582/ft²
E4510514 · Courtesy of RE/MAX Elite
REALTOR.ca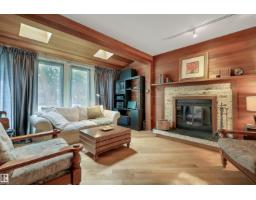
3 bd1+1 ba1,310 ft²$366/ft²
E4507186 · Courtesy of RE/MAX Elite
REALTOR.caChristopher Peel · REALTOR®
MaxWell® Polaris
This website is operated by Christopher Peel, REALTOR®, of MaxWell Polaris, Edmonton, Alberta — the brokerage responsible for this website.

The listing data above is provided under copyright by the Canadian Real Estate Association (CREA). The listing data is deemed reliable but is not guaranteed accurate by CREA nor BestYEGHomes.
Listing information last updated on October 18, 2026 at 12:30 a.m. MT.
$445,000
MLS® E4498818