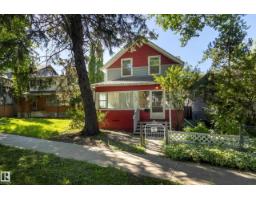
$400,000
302 bd1 ba960 ft²$417/ft²
10747 University Av NW
HouseQueen Alexandra19 days ago
E4505741 · Courtesy of Schmidt Realty Group Inc
REALTOR.ca$489,900
3 bd1+2 ba1,310 ft²$374/ft²
MLS® E4507186 · Courtesy of RE/MAX Elite · View on REALTOR.ca
A two-storey house in Queen Alexandra, built 1912 with 3 bedrooms and 1+2 baths across 1,310 ft² — $374 per square foot. Listed 11 days ago.
BestYEGHomes estimate
Wide range$445,000
City of Edmonton assessment: $439,000
An independent estimate by our valuation model, built from City of Edmonton assessment data and local market analysis (updated September 2026). It is our own analysis — not part of the MLS® listing, not provided by the listing brokerage, and not an appraisal.
Recent sold prices sharpen this number, and by MLS® rules they can’t be shown here. Ask us for the full report →
From the listing
Old world charm beats in the heart of the university area. This 1310 SF turn of the century 1912 two storey is nestled on a tree lined cul-de-sac. Incredibly private location yet a few blocks off Calgary Trail a short distance to the University of Alberta, elementary and high schools. With a walkability score in the 90s - plus caring longtime residents/neighbours - the vibe here is like a warm cup of tea. A peaceful place to rest after a long day. The living room boasts gleaming bevelled wide plank engineered hardwood. The kitchen was renovated approx. 15 years ago and overlooks a beautiful garden! Upstairs there are two bedrooms - one extra large primary from when there had been a third bedroom. The shingles are in great shape. The exterior of the home was painted four years ago and the deck is approx. six years young. 100 amp electrical. O/S HEATED 21 X 24 DOUBLE GARAGE. Huge shed in the back. (id:66605)
The details
Room by room
| Room | Level | Size |
|---|---|---|
| Living room | Main level | 14'4" × 18'1" |
| Dining room | Main level | 11'4" × 11'7" |
| Kitchen | Main level | 11'3" × 17'3" |
| Primary Bedroom | Upper Level | 18'2" × 12'8" |
| Bedroom 2 | Upper Level | 13'7" × 9'5" |
| Bedroom 3 | Basement | 9'2" × 10'6" |
| Recreation room | Basement | 19'9" × 10'3" |
| Laundry room | Basement | 9'6" × 15'11" |
| Utility room | Basement | 5'8" × 7'4" |
| Mud room | Main level | 3'2" × 9'8" |
Converted from the metric MLS® feed; sizes are approximate.
Nearby
Active listings in Queen Alexandra within 25% of this asking price, newest first — the quickest read on what else your budget buys here.
2 bd1 ba960 ft²$417/ft²
E4505741 · Courtesy of Schmidt Realty Group Inc
REALTOR.ca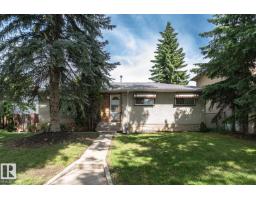
4 bd2+1 ba1,187 ft²$429/ft²
E4503433 · Courtesy of Royal LePage Noralta Real Estate
REALTOR.ca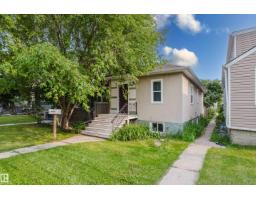
4 bd2 ba910 ft²$504/ft²
E4498818 · Courtesy of MaxWell Challenge Realty
REALTOR.ca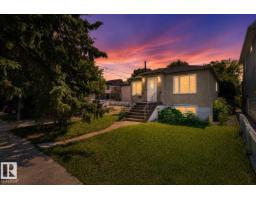
4 bd2 ba809 ft²$493/ft²
E4497704 · Courtesy of MaxWell Devonshire Realty
REALTOR.ca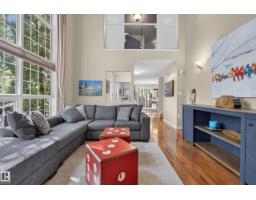
3 bd2+1 ba1,968 ft²$305/ft²
E4497636 · Courtesy of Royal Lepage Arteam Realty
REALTOR.ca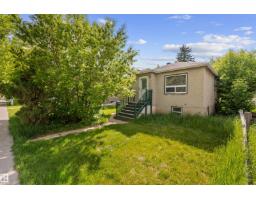
4 bd2 ba737 ft²$521/ft²
E4496169 · Courtesy of Sable Realty
REALTOR.caOwn a home nearby?
A new listing in Queen Alexandra is a live data point for every home around it. Get an honest estimate for yours, anchored on City of Edmonton assessment data.
What’s my home worth?Christopher Peel · REALTOR®
MaxWell® Polaris
This website is operated by Christopher Peel, REALTOR®, of MaxWell Polaris, Edmonton, Alberta — the brokerage responsible for this website.

The listing data above is provided under copyright by the Canadian Real Estate Association (CREA). The listing data is deemed reliable but is not guaranteed accurate by CREA nor BestYEGHomes.
Listing information last updated on September 14, 2026 at 4:50 p.m. MT.
$489,900
MLS® E4507186