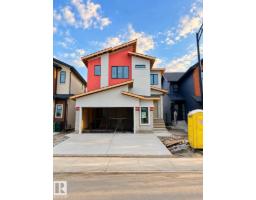
$1,084,900
605 bd4 ba3,123 ft²$347/ft²
287 165 Av NE
HouseQuarry Ridge34 days ago
E4508073 · Courtesy of MaxWell Polaris
REALTOR.ca$1,269,900
6 bd4+1 ba3,099 ft²$410/ft²
MLS® E4511307 · Courtesy of MaxWell Polaris · View on REALTOR.ca
A two-storey house in Quarry Ridge, built 2024 with 6 bedrooms and 4+1 baths across 3,099 ft² — $410 per square foot. Listed 13 days ago.
From the listing
SHOWHOME FOR SALE – FURNITURE Included!! Offering an impressive 4,293 SQFT OF TOTAL LIVING SPACE, this stunning fully upgraded LUXURY home features a HEATED FINISHED EPOXY TRIPLE GARAGE, A/C, grand staircase & premium finishes throughout. Main floor features spacious living room with fireplace, formal dining area, office & 2-pc bath. Gourmet kitchen showcases waterfall island, BUILT-IN APPLIANCES, SPICE KITCHEN & premium PLYWOOD cabinets. Upstairs offers a spa-inspired primary ensuite, bonus room & 3 additional bedrooms — ALL with walk-in closets. Convenient LAUNDRY ROOM with sink, cabinets & IN-FLOOR HEATING. Every bedroom features a CUSTOM WALL with select rooms showcasing elegant HAND-PAINTED DESIGNS. The LEGAL 2-BEDROOM BASEMENT SUITE is an excellent MORTGAGE HELPER. Additional upgrades include STUCCO Exterior, Hand stitched CARPET & IN-FLOOR HEATING in all bathrooms. ALL furniture, décor & designer selections are INCLUDED. Every detail reflects superior craftsmanship with ZERO compromise in QUALITY. (id:66605)
The details
Room by room
| Room | Level | Size |
|---|---|---|
| Living room | Main level | — |
| Dining room | Main level | — |
| Kitchen | Main level | — |
| Den | Main level | — |
| Primary Bedroom | Upper Level | — |
| Bedroom 2 | Upper Level | — |
| Bedroom 3 | Upper Level | — |
| Bedroom 4 | Upper Level | — |
| Bonus Room | Upper Level | — |
| Bedroom 5 | Basement | — |
| Bedroom 6 | Basement | — |
| Second Kitchen | Basement | — |
Converted from the metric MLS® feed; sizes are approximate.
Nearby
Active listings in Quarry Ridge within 25% of this asking price, newest first — the quickest read on what else your budget buys here.
5 bd4 ba3,123 ft²$347/ft²
E4508073 · Courtesy of MaxWell Polaris
REALTOR.ca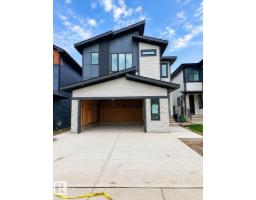
5 bd4 ba3,083 ft²$318/ft²
E4508072 · Courtesy of MaxWell Polaris
REALTOR.ca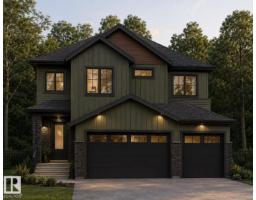
5 bd4 ba2,696 ft²$371/ft²
E4507142 · Courtesy of LPT Realty
REALTOR.ca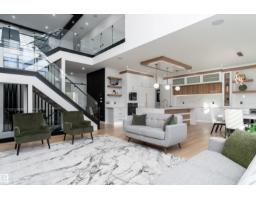
4 bd5 ba3,327 ft²$391/ft²
E4489166 · Courtesy of Exp Realty
REALTOR.caChristopher Peel · REALTOR®
MaxWell® Polaris
This website is operated by Christopher Peel, REALTOR®, of MaxWell Polaris, Edmonton, Alberta — the brokerage responsible for this website.

The listing data above is provided under copyright by the Canadian Real Estate Association (CREA). The listing data is deemed reliable but is not guaranteed accurate by CREA nor BestYEGHomes.
Listing information last updated on October 11, 2026 at 5:00 p.m. MT.
$1,269,900
MLS® E4511307