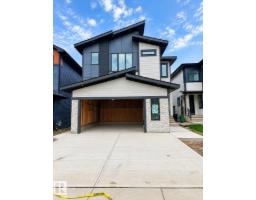
$979,900
615 bd4 ba3,083 ft²$318/ft²
288 165 Av NE
HouseQuarry Ridge9 days ago
E4508072 · Courtesy of MaxWell Polaris
REALTOR.ca$1,084,900
5 bd4 ba3,123 ft²$347/ft²
MLS® E4508073 · Courtesy of MaxWell Polaris · View on REALTOR.ca
A two-storey house in Quarry Ridge, built 2026 with 5 bedrooms and 4 baths across 3,123 ft² — $347 per square foot. Listed 9 days ago.
From the listing
Thoughtfully designed, this Quarry Ridge home combines impressive scale, flexible spaces & quality construction. Offering 3,122 sqft, built on a 32-pocket lot, the main floor features upgraded 10’ ceilings, a front living area & dramatic open-to-below family room. The extended kitchen offers plywood cabinetry & a separate spice kitchen, creating a practical setup for living & entertaining. A main-floor bedroom with full bath adds flexibility. Upstairs, 4 bedrooms & 3 full baths with every bedroom offering direct access to a bath, private bonus spaces & 9’ ceilings. Glass railings, 4’ wide stairs, step lighting & MDF shelving add thoughtful detail. The 9’ basement features a side entrance, STEEL-BEAM construction & ZERO-POST design for an open layout. Outside, a stucco exterior & covered rear deck elevate the home. The double garage features an 18’ wide garage door, 4 security cameras & 2 built-in speakers are also included. Quality finishes & thoughtful details through, close to golf & nature. A must-see! (id:66605)
The details
Room by room
| Room | Level | Size |
|---|---|---|
| Living room | Main level | — |
| Dining room | Main level | — |
| Kitchen | Main level | — |
| Family room | Main level | — |
| Primary Bedroom | Upper Level | — |
| Bedroom 2 | Upper Level | — |
| Bedroom 3 | Upper Level | — |
| Bedroom 4 | Upper Level | — |
| Bonus Room | Upper Level | — |
| Bedroom 5 | Main level | — |
| Second Kitchen | Main level | — |
Converted from the metric MLS® feed; sizes are approximate.
Nearby
Active listings in Quarry Ridge within 25% of this asking price, newest first — the quickest read on what else your budget buys here.
5 bd4 ba3,083 ft²$318/ft²
E4508072 · Courtesy of MaxWell Polaris
REALTOR.ca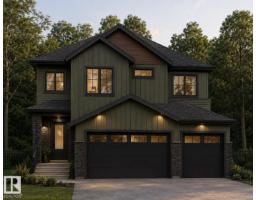
5 bd4 ba2,696 ft²$371/ft²
E4507142 · Courtesy of LPT Realty
REALTOR.ca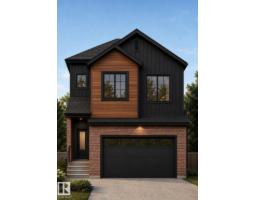
5 bd4 ba2,509 ft²$330/ft²
E4507114 · Courtesy of LPT Realty
REALTOR.ca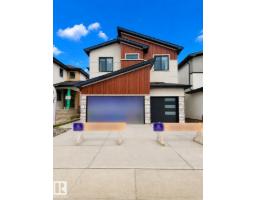
6 bd4+1 ba3,099 ft²$418/ft²
E4491570 · Courtesy of MaxWell Polaris
REALTOR.ca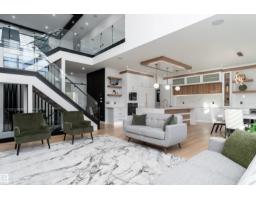
4 bd5 ba3,327 ft²$391/ft²
E4489166 · Courtesy of Exp Realty
REALTOR.caOwn a home nearby?
A new listing in Quarry Ridge is a live data point for every home around it. Get an honest estimate for yours, anchored on City of Edmonton assessment data.
What’s my home worth?Christopher Peel · REALTOR®
MaxWell® Polaris
This website is operated by Christopher Peel, REALTOR®, of MaxWell Polaris, Edmonton, Alberta — the brokerage responsible for this website.

The listing data above is provided under copyright by the Canadian Real Estate Association (CREA). The listing data is deemed reliable but is not guaranteed accurate by CREA nor BestYEGHomes.
Listing information last updated on September 18, 2026 at 12:50 p.m. MT.
$1,084,900
MLS® E4508073