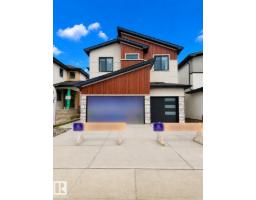
$1,269,900
706 bd4+1 ba3,099 ft²$410/ft²
16607 8 St NE
HouseQuarry Ridge16 days ago
E4511307 · Courtesy of MaxWell Polaris
REALTOR.ca$1,300,000
4 bd5 ba3,327 ft²$391/ft²
MLS® E4489166 · Courtesy of Exp Realty · View on REALTOR.ca
A two-storey house in Quarry Ridge, built 2024 with 4 bedrooms and 5 baths across 3,327 ft² — $391 per square foot. Listed 149 days ago.
From the listing
This 3326 sq ft luxury home combines contemporary design, impeccable finishes, and bold character. Soaring ceilings, natural light, and an open-to-below living room create a grand impression, highlighted by a granite feature wall and a fireplace. The main floor includes a dining area and high-end kitchen with high-gloss cabinetry, warm wood accents, double wall ovens, and a large island, plus a spice kitchen with quartz counters, matching cabinetry, an oven, and wet bar. A private office and full bathroom complete the main level. Upstairs offers 3 bedrooms with walk-in closets, including a stunning primary suite with double sinks, soaker tub, and standing shower, as well as a family room and laundry room with wet bar. The basement features a SEPARATE entrance, a wet bar, large recreation area, and a 4th bedroom with walk-in closet and bathroom access — offering excellent potential to develop the basement the way you want it. Located near the Quarry Golf Course and scenic river valley trails. (id:66605)
The details
Room by room
| Room | Level | Size |
|---|---|---|
| Living room | Main level | 15'11" × 20' |
| Dining room | Main level | 17' × 9'2" |
| Kitchen | Main level | 17' × 14'7" |
| Family room | Upper Level | 17'6" × 13'6" |
| Den | Main level | 13'11" × 11' |
| Primary Bedroom | Upper Level | 19'2" × 15' |
| Bedroom 2 | Upper Level | 13'3" × 17'5" |
| Bedroom 3 | Upper Level | 12' × 13' |
| Bedroom 4 | Lower level | 16'4" × 14' |
| Mud room | Main level | 10'3" × 8'6" |
| Second Kitchen | Main level | 7'9" × 11' |
| Laundry room | Upper Level | 6' × 10'2" |
| Recreation room | Lower level | 23' × 37'1" |
| Storage | Lower level | 8'2" × 11'8" |
Converted from the metric MLS® feed; sizes are approximate.
Nearby
Active listings in Quarry Ridge within 25% of this asking price, newest first — the quickest read on what else your budget buys here.
6 bd4+1 ba3,099 ft²$410/ft²
E4511307 · Courtesy of MaxWell Polaris
REALTOR.ca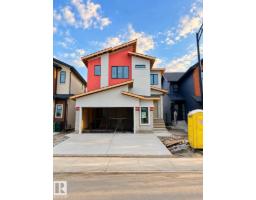
5 bd4 ba3,123 ft²$347/ft²
E4508073 · Courtesy of MaxWell Polaris
REALTOR.ca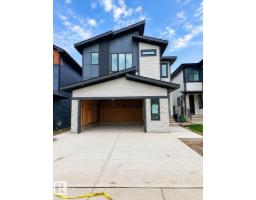
5 bd4 ba3,083 ft²$318/ft²
E4508072 · Courtesy of MaxWell Polaris
REALTOR.ca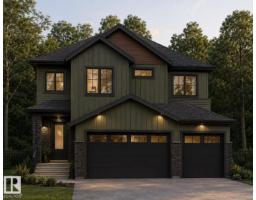
5 bd4 ba2,696 ft²$371/ft²
E4507142 · Courtesy of LPT Realty
REALTOR.caChristopher Peel · REALTOR®
MaxWell® Polaris
This website is operated by Christopher Peel, REALTOR®, of MaxWell Polaris, Edmonton, Alberta — the brokerage responsible for this website.

The listing data above is provided under copyright by the Canadian Real Estate Association (CREA). The listing data is deemed reliable but is not guaranteed accurate by CREA nor BestYEGHomes.
Listing information last updated on October 11, 2026 at 5:00 p.m. MT.
$1,300,000
MLS® E4489166