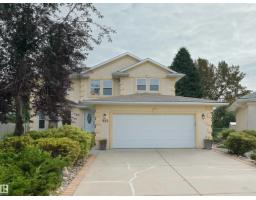
 New
New$775,000
454 bd2+2 ba2,319 ft²$334/ft²
915 Picard Dr NW
HousePotter Greens5 days ago
E4508561 · Courtesy of Real Broker
REALTOR.ca$675,000
4 bd2+1 ba2,154 ft²$313/ft²
MLS® E4507798 · Courtesy of MaxWell Challenge Realty · View on REALTOR.ca
A two-storey house in Potter Greens, built 1993 with 4 bedrooms and 2+1 baths across 2,154 ft² — $313 per square foot. Listed 10 days ago.
BestYEGHomes estimate
Wide range$578,000
City of Edmonton assessment: $600,500
An independent estimate by our valuation model, built from City of Edmonton assessment data and local market analysis (updated September 2026). It is our own analysis — not part of the MLS® listing, not provided by the listing brokerage, and not an appraisal.
Recent sold prices sharpen this number, and by MLS® rules they can’t be shown here. Ask us for the full report →
From the listing
A 10,511 sq ft lot BACKING ONTO A GREEN SPACE...hard to find but YOU FOUND IT HERE! On a quiet crescent in the desired community of POTTER GREENS, these Original Owners hand-picked this OUTSTANDING PIE-SHAPED LOT to Custom Build their 4-BEDROOM home for a reason. The lot also sides a Walk-Way to enhance it's privacy. Upn entry...the high ceilings in the foyer captivate you and create a true feeling of space! The spacious main floor features a LARGE Living Room/Dining Room, UPGRADED Kitchen with a center island and Corian Counters, a Den, Family Room with Fireplace PLUS NUMEROUS WINDOWS THAT FLOOD THE HOME WITH LIGHT AND CAPTURE THE VIEWS! The upper level with 4-BEDROOMS is highlighted by a Large Master with a luxury ensuite that includes 2-sinks, a soaker tub and a separate shower. The home continues to IMPRESS with an OVERSIZED Garage and a HUGE DECK facing to the SPECTACULAR yard. In a Great Community, THIS home provides over 2,150 sf of COVETED Family Living and a Setting that is HARD TO FIND! (id:66605)
The details
Room by room
| Room | Level | Size |
|---|---|---|
| Living room | Main level | 12' × 12'10" |
| Dining room | Main level | 19'10" × 8'10" |
| Kitchen | Main level | 17'2" × 12'9" |
| Family room | Main level | 19'7" × 12'9" |
| Den | Main level | 10'7" × 8'7" |
| Primary Bedroom | Upper Level | 13'1" × 15'6" |
| Bedroom 2 | Upper Level | 9'5" × 12'9" |
| Bedroom 3 | Upper Level | 10'8" × 15'10" |
| Bedroom 4 | Upper Level | 10'2" × 11'2" |
| Breakfast | Main level | — |
| Laundry room | Main level | — |
Converted from the metric MLS® feed; sizes are approximate.
Nearby
Active listings in Potter Greens within 25% of this asking price, newest first — the quickest read on what else your budget buys here.
New4 bd2+2 ba2,319 ft²$334/ft²
E4508561 · Courtesy of Real Broker
REALTOR.ca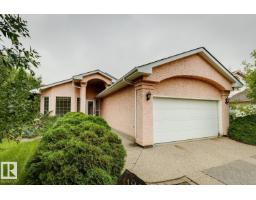 New
New4 bd3 ba1,520 ft²$355/ft²
E4508493 · Courtesy of Royal Lepage Arteam Realty
REALTOR.ca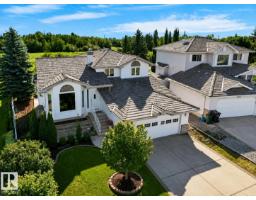
4 bd3+1 ba2,193 ft²$274/ft²
E4507176 · Courtesy of Royal Lepage Arteam Realty
REALTOR.ca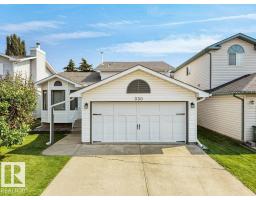
4 bd3 ba1,118 ft²$492/ft²
E4502071 · Courtesy of RE/MAX Excellence
REALTOR.caOwn a home nearby?
A new listing in Potter Greens is a live data point for every home around it. Get an honest estimate for yours, anchored on City of Edmonton assessment data.
What’s my home worth?Christopher Peel · REALTOR®
MaxWell® Polaris
This website is operated by Christopher Peel, REALTOR®, of MaxWell Polaris, Edmonton, Alberta — the brokerage responsible for this website.

The listing data above is provided under copyright by the Canadian Real Estate Association (CREA). The listing data is deemed reliable but is not guaranteed accurate by CREA nor BestYEGHomes.
Listing information last updated on September 20, 2026 at 12:30 a.m. MT.
$675,000
MLS® E4507798