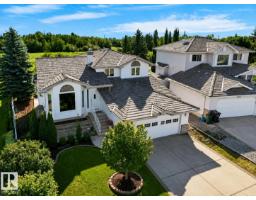
$599,900
714 bd3+1 ba2,193 ft²$274/ft²
535 Pardee Bay NW
HousePotter Greens13 days ago
E4507176 · Courtesy of Royal Lepage Arteam Realty
REALTOR.ca$539,900
4 bd3 ba1,520 ft²$355/ft²
MLS® E4508493 · Courtesy of Royal Lepage Arteam Realty · View on REALTOR.ca
A house in Potter Greens, built 1994 with 4 bedrooms and 3 baths across 1,520 ft² — $355 per square foot. Listed 5 days ago.
BestYEGHomes estimate
Moderate range$522,000
City of Edmonton assessment: $547,500
An independent estimate by our valuation model, built from City of Edmonton assessment data and local market analysis (updated September 2026). It is our own analysis — not part of the MLS® listing, not provided by the listing brokerage, and not an appraisal.
Recent sold prices sharpen this number, and by MLS® rules they can’t be shown here. Ask us for the full report →
From the listing
Just What You’ve Been Looking For - A Lewis Estates Sweat-Equity Opportunity! Located in beautiful Lewis Estates, this spacious 4 bedroom, 3 full bath bungalow offers the space, layout, & location that make it an exciting opportunity for the right buyer. The bright, open main floor features a large living room with a fireplace, a functional kitchen with breakfast bar & eating area, plus a generous formal dining room — providing plenty of room for both everyday family living & entertaining. The primary bedroom offers a walk-in closet & four-piece ensuite with a jetted tub, creating a comfortable private retreat. Downstairs, the lower level adds even more living space, featuring a large family room, spacious bedroom with walk in closet, a 4 piece bath, & a laundry room. Outside, the west-facing backyard is fenced & features a great setup for relaxing, entertaining, or enjoying the afternoon & evening sun. Located close to the Whitemud & Anthony Henday along with West Edmonton Mall & many other amenities. (id:66605)
The details
Room by room
| Room | Level | Size |
|---|---|---|
| Living room | Main level | 19'7" × 13'4" |
| Dining room | Main level | 11'10" × 9'8" |
| Kitchen | Main level | 13'1" × 9'8" |
| Primary Bedroom | Main level | 14'7" × 10'11" |
| Bedroom 2 | Main level | 10'4" × 10' |
| Bedroom 3 | Main level | 11'3" × 8'11" |
| Bedroom 4 | Basement | 11' × 9'1" |
Converted from the metric MLS® feed; sizes are approximate.
Nearby
Active listings in Potter Greens within 25% of this asking price, newest first — the quickest read on what else your budget buys here.
4 bd3+1 ba2,193 ft²$274/ft²
E4507176 · Courtesy of Royal Lepage Arteam Realty
REALTOR.ca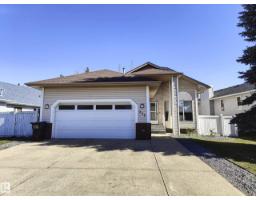
5 bd3 ba1,377 ft²$363/ft²
E4505995 · Courtesy of Sterling Real Estate
REALTOR.ca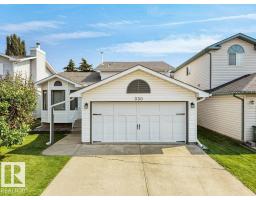
4 bd3 ba1,118 ft²$492/ft²
E4502071 · Courtesy of RE/MAX Excellence
REALTOR.ca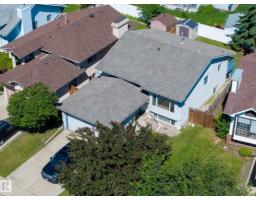
4 bd2+1 ba1,162 ft²$366/ft²
E4499514 · Courtesy of Royal LePage Noralta Real Estate
REALTOR.caOwn a home nearby?
A new listing in Potter Greens is a live data point for every home around it. Get an honest estimate for yours, anchored on City of Edmonton assessment data.
What’s my home worth?Christopher Peel · REALTOR®
MaxWell® Polaris
This website is operated by Christopher Peel, REALTOR®, of MaxWell Polaris, Edmonton, Alberta — the brokerage responsible for this website.

The listing data above is provided under copyright by the Canadian Real Estate Association (CREA). The listing data is deemed reliable but is not guaranteed accurate by CREA nor BestYEGHomes.
Listing information last updated on September 16, 2026 at 11:50 a.m. MT.
$539,900
MLS® E4508493