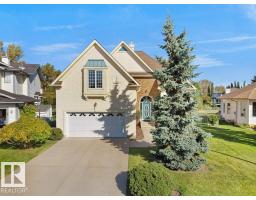
$649,000
673 bd3+1 ba2,207 ft²$294/ft²
156 Phillips Ro NW
HousePotter Greens20 days ago
E4510230 · Courtesy of Royal Lepage Arteam Realty
REALTOR.ca$529,999
4 bd3 ba1,118 ft²$474/ft²
MLS® E4502071 · Courtesy of RE/MAX Excellence · View on REALTOR.ca
A house in Potter Greens, built 1992 with 4 bedrooms and 3 baths across 1,118 ft² — $474 per square foot. Listed 71 days ago.
From the listing
Beautiful Detached Single family home owned by original owners with double attached car garage nestled in the Heart of - POTTER GREENS!! This beautiful house is well maintained and offers a functional layout with numerous recent upgrades with total 2000 sq ft of living space. Featuring a total of 4 bedrooms,3 full bathrooms and 2 living rooms, this home provides ample space for families of all sizes. The main floor offers an open-concept design with a spacious quartz kitchen, dining area, and living room, along with a master bedroom complete with ensuite, an 2 additional bedrooms. The lower level includes a large living area, a bedroom, and a full bathroom & finished basement. Recent upgrades include a new deck (2025), kitchen (2022) & bathroom upgrades (2024), newer shingles, Newer Green fox windows (2016) with 25 years warranty, Attic insulation upgraded to R50 value (2023) and entire list under Documents tab. (id:66605)
The details
Room by room
| Room | Level | Size |
|---|---|---|
| Living room | Main level | 11'7" × 13'5" |
| Dining room | Main level | 6'7" × 12'9" |
| Kitchen | Main level | 7'6" × 12'6" |
| Family room | Lower level | 17'6" × 14'6" |
| Primary Bedroom | Upper Level | 12'4" × 12'6" |
| Bedroom 2 | Upper Level | 8'8" × 12'7" |
| Bedroom 3 | Upper Level | 9' × 12'7" |
| Bedroom 4 | Lower level | 12'9" × 10'11" |
Converted from the metric MLS® feed; sizes are approximate.
Nearby
Active listings in Potter Greens within 25% of this asking price, newest first — the quickest read on what else your budget buys here.
3 bd3+1 ba2,207 ft²$294/ft²
E4510230 · Courtesy of Royal Lepage Arteam Realty
REALTOR.ca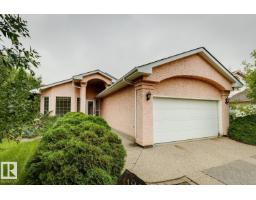
4 bd3 ba1,520 ft²$342/ft²
E4508493 · Courtesy of Royal Lepage Arteam Realty
REALTOR.ca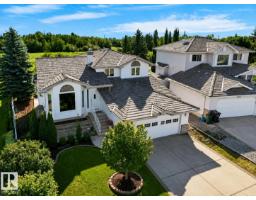
4 bd3+1 ba2,193 ft²$274/ft²
E4507176 · Courtesy of Royal Lepage Arteam Realty
REALTOR.ca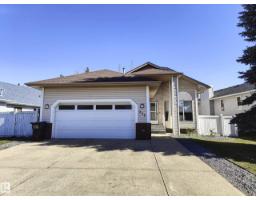
5 bd3 ba1,377 ft²$363/ft²
E4505995 · Courtesy of Sterling Real Estate
REALTOR.caChristopher Peel · REALTOR®
MaxWell® Polaris
This website is operated by Christopher Peel, REALTOR®, of MaxWell Polaris, Edmonton, Alberta — the brokerage responsible for this website.

The listing data above is provided under copyright by the Canadian Real Estate Association (CREA). The listing data is deemed reliable but is not guaranteed accurate by CREA nor BestYEGHomes.
Listing information last updated on October 13, 2026 at 12:30 p.m. MT.
$529,999
MLS® E4502071