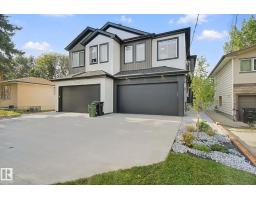
$839,900
745 bd4 ba2,207 ft²$381/ft²
10619 60A Av NW
DuplexPleasantview (Edmonton)10 days ago
E4507585 · Courtesy of MORE Real Estate
REALTOR.ca$827,000
5 bd4 ba3,081 ft²$268/ft²
MLS® E4507666 · Courtesy of RE/MAX Excellence · View on REALTOR.ca
A two-storey house in Pleasantview (Edmonton), built 1990 with 5 bedrooms and 4 baths across 3,081 ft² — $268 per square foot. Listed 9 days ago.
BestYEGHomes estimate
Wide range$897,000
City of Edmonton assessment: $906,000
An independent estimate by our valuation model, built from City of Edmonton assessment data and local market analysis (updated September 2026). It is our own analysis — not part of the MLS® listing, not provided by the listing brokerage, and not an appraisal.
Recent sold prices sharpen this number, and by MLS® rules they can’t be shown here. Ask us for the full report →
From the listing
Unbeatable Value! This 5 bedroom, 4 bathroom, 3,080 sq ft home sits on a huge 75’x150’ lot in the highly sought after neighbourhood of Pleasantview. Upon entering, you’ll quickly fall in love with the vaulted ceilings that lead you to the gorgeous kitchen feat a large center island, granite counters & new stainless appliances. Steps down from the kitchen is the sunken family room with views of the backyard. The yard is like a private forest oasis with a large tiered deck & a tranquil south-facing courtyard. On the main you’ll also find the primary suite, an office, laundry room, living & dining room & a 3pc bath. Upstairs is a huge bonus room & two more bedrooms. The fully finished basement incl 2 more bedrooms, a 3pc bath, 2nd laundry room, & a 2nd kitchen. Double attached garage & a newer 24’x24’ detached garage offers tons of parking & storage, plus 2 garden sheds. Situated on a quiet tree-lined street, this one of a kind property is close to Southgate, the LRT, U of A & Whyte Ave. Don’t miss out! (id:66605)
The details
Room by room
| Room | Level | Size |
|---|---|---|
| Living room | Main level | 17'11" × 18'4" |
| Dining room | Main level | 11'1" × 12'7" |
| Kitchen | Main level | 16'1" × 16'8" |
| Family room | Main level | 26'7" × 9'4" |
| Primary Bedroom | Main level | 14'10" × 18'8" |
| Bedroom 2 | Upper Level | 14'9" × 14'3" |
| Bedroom 3 | Upper Level | 8'1" × 16'4" |
| Bedroom 4 | Basement | 11'1" × 11'9" |
| Bonus Room | Upper Level | 21'5" × 22'8" |
| Bedroom 5 | Basement | 9'7" × 10'8" |
| Storage | Main level | 11'3" × 16'3" |
| Second Kitchen | Basement | 13'3" × 17'1" |
| Utility room | Basement | 8'6" × 5'10" |
| Storage | Basement | 15'5" × 14'1" |
| Office | Main level | 11'3" × 16' |
Converted from the metric MLS® feed; sizes are approximate.
Nearby
Active listings in Pleasantview within 25% of this asking price, newest first — the quickest read on what else your budget buys here.
5 bd4 ba2,207 ft²$381/ft²
E4507585 · Courtesy of MORE Real Estate
REALTOR.ca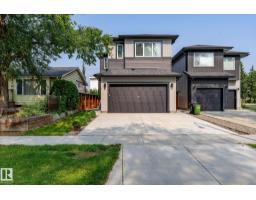
6 bd4+1 ba2,313 ft²$432/ft²
E4502771 · Courtesy of MaxWell Polaris
REALTOR.ca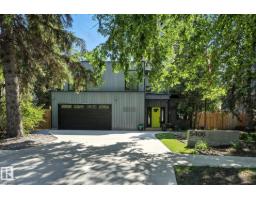
3 bd3 ba1,789 ft²$374/ft²
E4500888 · Courtesy of Real Broker
REALTOR.ca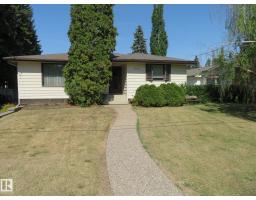
3 bd2 ba1,238 ft²$661/ft²
E4491845 · Courtesy of Century 21 All Stars Realty Ltd
REALTOR.caOwn a home nearby?
A new listing in Pleasantview is a live data point for every home around it. Get an honest estimate for yours, anchored on City of Edmonton assessment data.
What’s my home worth?Christopher Peel · REALTOR®
MaxWell® Polaris
This website is operated by Christopher Peel, REALTOR®, of MaxWell Polaris, Edmonton, Alberta — the brokerage responsible for this website.

The listing data above is provided under copyright by the Canadian Real Estate Association (CREA). The listing data is deemed reliable but is not guaranteed accurate by CREA nor BestYEGHomes.
Listing information last updated on September 17, 2026 at 1:40 p.m. MT.
$827,000
MLS® E4507666