$998,000
654 bd3 ba2,309 ft²$432/ft²
6005 107 St NW
HousePleasantview (Edmonton)15 days ago
E4511321 · Courtesy of MaxWell Challenge Realty
REALTOR.ca$999,999
6 bd4+1 ba2,313 ft²$432/ft²
MLS® E4502771 · Courtesy of MaxWell Polaris · View on REALTOR.ca
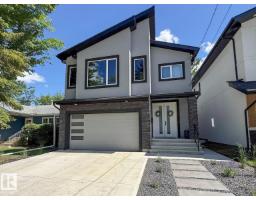
A two-storey house in Pleasantview (Edmonton), built 2024 with 6 bedrooms and 4+1 baths across 2,313 ft² — $432 per square foot. Listed 70 days ago.
From the listing
Nestled in the heart of Pleasantview, this brand-new 2,300+ sq.ft. two-storey home blends modern elegance with everyday comfort. Flooded with natural light, the main floor offers an open-concept living area, sleek kitchen with quartz counters, cozy gas fireplace, spacious bedroom with 3-piece ensuite, and a 2-piece bath. Upstairs features a bright bonus room, large laundry, and three bedrooms, including a luxurious primary suite with walk-in closet and 5-piece ensuite. The fully finished basement includes a family room, wet bar, two bedrooms, 4-piece bath, storage, and rough-in for second laundry. Side entrance. Enjoy a landscaped, fenced yard and double attached garage. Minutes to Mount Pleasant School, U of A, Southgate, and LRT—luxury and location in one. (id:66605)
The details
Room by room
| Room | Level | Size |
|---|---|---|
| Living room | Main level | — |
| Dining room | Main level | — |
| Kitchen | Main level | — |
| Primary Bedroom | Upper Level | — |
| Bedroom 2 | Upper Level | — |
| Bedroom 3 | Upper Level | — |
| Bedroom 4 | Main level | — |
| Bonus Room | Upper Level | — |
| Bedroom 5 | Basement | — |
| Bedroom 6 | Basement | — |
| Recreation room | Basement | — |
Converted from the metric MLS® feed; sizes are approximate.
Nearby
Active listings in Pleasantview within 25% of this asking price, newest first — the quickest read on what else your budget buys here.
4 bd3 ba2,309 ft²$432/ft²
E4511321 · Courtesy of MaxWell Challenge Realty
REALTOR.caChristopher Peel · REALTOR®
MaxWell® Polaris
This website is operated by Christopher Peel, REALTOR®, of MaxWell Polaris, Edmonton, Alberta — the brokerage responsible for this website.

The listing data above is provided under copyright by the Canadian Real Estate Association (CREA). The listing data is deemed reliable but is not guaranteed accurate by CREA nor BestYEGHomes.
Listing information last updated on October 16, 2026 at 8:55 p.m. MT.
$999,999
MLS® E4502771