$999,999
756 bd4+1 ba2,313 ft²$432/ft²
10906 54 Av NW
HousePleasantview (Edmonton)70 days ago
E4502771 · Courtesy of MaxWell Polaris
REALTOR.ca$998,000
4 bd3 ba2,309 ft²$432/ft²
MLS® E4511321 · Courtesy of MaxWell Challenge Realty · View on REALTOR.ca
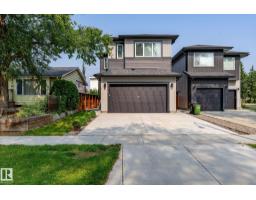
A two-storey house in Pleasantview (Edmonton), built 2022 with 4 bedrooms and 3 baths across 2,309 ft² — $432 per square foot. Listed 15 days ago.
From the listing
TRULY MOVE-IN READY & OUTSTANDING! On a quiet street in one of Edmonton's most DESIRED and centrally located neighbourhoods, this contemporary 4-BEDROOM provides over 2,300 sf of coveted family living that combines HIGH-END luxury with every day comfort. You will be captivated the moment you enter by a Great Room that features 15' ceilings, a striking tiled fireplace and numerous, large windows that flood the home with light! Other highlights include CUSTOM Cabinetry with Quartz counters, High-end appliances, Premium Engineered Hardwood, TOP OF THE LINE Hunter Douglas Blinds, a SEPARATE Side-Entrance, and a MAIN FLOOR 4th Bedroom/Den! The Upper level continues to impress with a Generous Bonus Room, its 2nd level Laundry Room, and a LARGE Master Bedroom with a LUXURY ENSUITE! WANT MORE...you get A/C, a heated Garage, and the yard boasts a massive NEW DECK, all Fencing, & HIGH-END TURF. With easy access to the U of A, Downtown, and MOUNT PLEASANT SCHOOL, THIS IS THE ONE YOU! (id:66605)
The details
Room by room
| Room | Level | Size |
|---|---|---|
| Living room | Main level | 11'11" × 14'4" |
| Dining room | Main level | 7'10" × 14'5" |
| Kitchen | Main level | 8'3" × 14'5" |
| Primary Bedroom | Upper Level | 19' × 13'1" |
| Bedroom 2 | Upper Level | 10'11" × 13'7" |
| Bedroom 3 | Upper Level | 10'11" × 10'11" |
| Bedroom 4 | Main level | 14'11" × 11'5" |
| Laundry room | Upper Level | 7'2" × 5'3" |
Converted from the metric MLS® feed; sizes are approximate.
Nearby
Active listings in Pleasantview within 25% of this asking price, newest first — the quickest read on what else your budget buys here.
6 bd4+1 ba2,313 ft²$432/ft²
E4502771 · Courtesy of MaxWell Polaris
REALTOR.caChristopher Peel · REALTOR®
MaxWell® Polaris
This website is operated by Christopher Peel, REALTOR®, of MaxWell Polaris, Edmonton, Alberta — the brokerage responsible for this website.

The listing data above is provided under copyright by the Canadian Real Estate Association (CREA). The listing data is deemed reliable but is not guaranteed accurate by CREA nor BestYEGHomes.
Listing information last updated on October 16, 2026 at 8:55 p.m. MT.
$998,000
MLS® E4511321