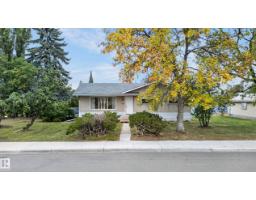
$590,000
595 bd2 ba1,074 ft²$549/ft²
10508 60A Av NW
HousePleasantview (Edmonton)23 days ago
E4510399 · Courtesy of Liv Real Estate
REALTOR.ca$669,900
3 bd3 ba1,789 ft²$374/ft²
MLS® E4500888 · Courtesy of Real Broker · View on REALTOR.ca
A two-storey house in Pleasantview (Edmonton), built 1949 with 3 bedrooms and 3 baths across 1,789 ft² — $374 per square foot. Listed 82 days ago.
From the listing
TRULY ONE-OF-A-KIND - This 1,780 sq.ft two-storey has some of the most unique features & plenty of character. An ENORMOUS 14,380 Sq.Ft. PIE LOT with a beautifully landscaped, park-like backyard. Much of the home’s original character has been thoughtfully preserved w/ Striking design elements including a Circular Staircase from the Basement to the Upper floors & curved doors. Main floor has open-concept Living & Dining rooms w/ wood burning fire place. MASSIVE PRIMARY BEDROOM has been remodelled with an added ALL NEW ENSUITE. There are 2 more bedrooms, 4-PC bathroom w/ Claw-foot Tub/Shower & access to future root-top patio complete the upper floor. Fully Finished basement with family room. Notable upgrades include an OVERSIZED-DOUBLE ATTACHED GARAGE, Weeping-tile & Sump, 200 AMP SERVICE (possibly for your electric car charger), and BRAND NEW FURNACE! PLEASANTVIEW is conveniently located, with access to the U of A, downtown, major roadways, and amenities. (id:66605)
The details
Room by room
| Room | Level | Size |
|---|---|---|
| Living room | Main level | 15' × 13'1" |
| Dining room | Main level | 15' × 11'3" |
| Kitchen | Main level | 9'9" × 14'7" |
| Family room | Basement | 14'1" × 22'6" |
| Primary Bedroom | Upper Level | 18'8" × 22'4" |
| Bedroom 2 | Upper Level | 10'1" × 10'7" |
| Bedroom 3 | Upper Level | 9'9" × 11'3" |
| Laundry room | Basement | 9'9" × 19'10" |
| Breakfast | Main level | 5'9" × 5'10" |
| Utility room | Basement | 5' × 6'5" |
Converted from the metric MLS® feed; sizes are approximate.
Nearby
Active listings in Pleasantview within 25% of this asking price, newest first — the quickest read on what else your budget buys here.
5 bd2 ba1,074 ft²$549/ft²
E4510399 · Courtesy of Liv Real Estate
REALTOR.ca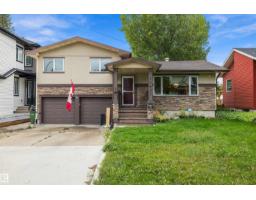
4 bd2 ba1,263 ft²$459/ft²
E4508972 · Courtesy of Century 21 All Stars Realty Ltd
REALTOR.ca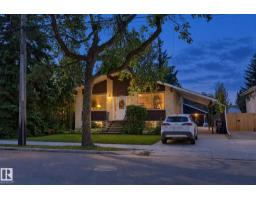
7 bd3+1 ba1,421 ft²$376/ft²
E4507844 · Courtesy of Royal Lepage Summit Realty
REALTOR.ca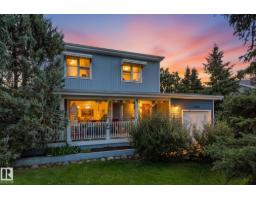
3 bd2 ba1,510 ft²$381/ft²
E4506843 · Courtesy of RE/MAX Real Estate
REALTOR.caChristopher Peel · REALTOR®
MaxWell® Polaris
This website is operated by Christopher Peel, REALTOR®, of MaxWell Polaris, Edmonton, Alberta — the brokerage responsible for this website.

The listing data above is provided under copyright by the Canadian Real Estate Association (CREA). The listing data is deemed reliable but is not guaranteed accurate by CREA nor BestYEGHomes.
Listing information last updated on October 18, 2026 at 12:25 a.m. MT.
$669,900
MLS® E4500888