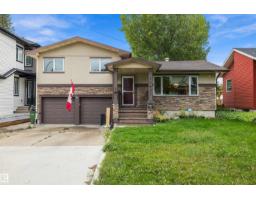
 New
New$579,900
324 bd2 ba1,263 ft²$459/ft²
10621 60A Av NW
HousePleasantview (Edmonton)Today
E4508972 · Courtesy of Century 21 All Stars Realty Ltd
REALTOR.ca$575,000
3 bd2 ba1,510 ft²$381/ft²
MLS® E4506843 · Courtesy of RE/MAX Real Estate · View on REALTOR.ca
A two-storey house in Pleasantview (Edmonton), built 1952 with 3 bedrooms and 2 baths across 1,510 ft² — $381 per square foot. Listed 13 days ago.
BestYEGHomes estimate
Wide range$513,000
City of Edmonton assessment: $509,500
An independent estimate by our valuation model, built from City of Edmonton assessment data and local market analysis (updated September 2026). It is our own analysis — not part of the MLS® listing, not provided by the listing brokerage, and not an appraisal.
Recent sold prices sharpen this number, and by MLS® rules they can’t be shown here. Ask us for the full report →
From the listing
Welcome to Pleasantview, where mature trees, quiet streets, generous lots and a true neighbourhood feel make this one of Edmonton’s most desirable established communities. Tucked into a quiet cul-de-sac, this charming 2-storey offers nearly 1,600 sq. ft. on an incredible 804 m² irregular lot. Inside, hardwood floors, a bright kitchen and dining area, and a cozy sunken living room with wood-burning fireplace give the home warmth and character. Upstairs you'll find 3 bedrooms and a main bath with jetted tub, plus a unique rooftop patio. Outside is where this property really shines: enjoy summer evenings on the covered front veranda, entertain on the large rear deck, or simply enjoy the privacy and breathing room of the massive yard surrounded by mature greenery. An attached single garage completes the package. Minutes to Southgate, LRT, schools, parks and the U of A — a wonderfully unique home with space, character and a neighbourhood you'll love coming home to. (id:66605)
The details
Room by room
| Room | Level | Size |
|---|---|---|
| Living room | Main level | 21'7" × 12'10" |
| Dining room | Main level | 22' × 10'4" |
| Kitchen | Main level | 15'7" × 10' |
| Family room | Main level | 17'8" × 11'11" |
| Primary Bedroom | Upper Level | 14'7" × 10'3" |
| Bedroom 2 | Upper Level | 9'5" × 9'3" |
| Bedroom 3 | Upper Level | 11'5" × 9'3" |
Converted from the metric MLS® feed; sizes are approximate.
Nearby
Active listings in Pleasantview within 25% of this asking price, newest first — the quickest read on what else your budget buys here.
New4 bd2 ba1,263 ft²$459/ft²
E4508972 · Courtesy of Century 21 All Stars Realty Ltd
REALTOR.ca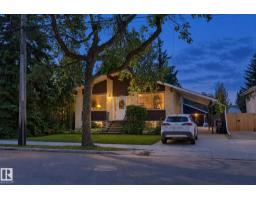 New
New7 bd3+1 ba1,421 ft²$376/ft²
E4507844 · Courtesy of Royal Lepage Summit Realty
REALTOR.ca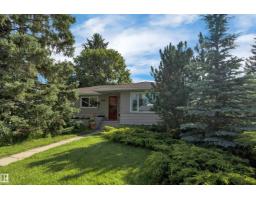
4 bd3 ba1,284 ft²$428/ft²
E4503592 · Courtesy of RE/MAX Elite
REALTOR.ca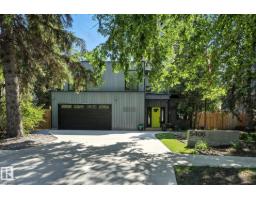
3 bd3 ba1,789 ft²$374/ft²
E4500888 · Courtesy of Real Broker
REALTOR.ca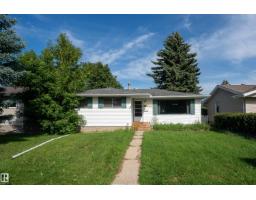
5 bd2 ba1,002 ft²$459/ft²
E4499428 · Courtesy of Exp Realty
REALTOR.caOwn a home nearby?
A new listing in Pleasantview is a live data point for every home around it. Get an honest estimate for yours, anchored on City of Edmonton assessment data.
What’s my home worth?Christopher Peel · REALTOR®
MaxWell® Polaris
This website is operated by Christopher Peel, REALTOR®, of MaxWell Polaris, Edmonton, Alberta — the brokerage responsible for this website.

The listing data above is provided under copyright by the Canadian Real Estate Association (CREA). The listing data is deemed reliable but is not guaranteed accurate by CREA nor BestYEGHomes.
Listing information last updated on September 16, 2026 at 2:35 p.m. MT.
$575,000
MLS® E4506843