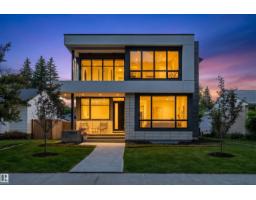
$1,649,999
574 bd3+1 ba3,160 ft²$522/ft²
14624 93 Av NW
HouseParkview18 days ago
E4510569 · Courtesy of MaxWell Challenge Realty
REALTOR.ca$2,100,000
6 bd4+1 ba3,164 ft²$664/ft²
MLS® E4509695 · Courtesy of Logic Realty · View on REALTOR.ca
A two-storey house in Parkview, built 2026 with 6 bedrooms and 4+1 baths across 3,164 ft² — $664 per square foot. Listed 23 days ago.
From the listing
Welcome to Ashton Custom Homes latest project, designed by Studio Enda, this stunning Japandi (Japanese-Scandinavian) home blends modern minimalism with warm, organic materials to create a calm and timeless living space. Light oak hardwood flooring and finishes throughout, Washi paper lights, and a unique kitchen design with a custom pantry, integrated storage, and natural materials create a functional, relaxed space. Clad completely in Engineered wood siding, with plenty of natural light via the oversized windows and 10 ft main floor ceilings. Offering over 4,600 sq ft of finished space, a fully finished triple car garage, massive primary bedroom including a gas fireplace, 5 piece ensuite, and walk in closet. The second bedroom also comes equipped with a full esnuite plus another 2 bedrooms upstairs (4 in total). In the basement you'll find a 5th bedroom, 15'x15' fitness room, and a wet bar! This home is sold completely finished including landscaping, a 11'x17' deck and A/C. Available now! (id:66605)
The details
Room by room
| Room | Level | Size |
|---|---|---|
| Primary Bedroom | Upper Level | — |
| Bedroom 2 | Upper Level | — |
| Bedroom 3 | Upper Level | — |
| Bedroom 4 | Upper Level | — |
| Bedroom 5 | Basement | — |
| Bedroom 6 | Basement | — |
Converted from the metric MLS® feed; sizes are approximate.
Nearby
Active listings in Parkview within 25% of this asking price, newest first — the quickest read on what else your budget buys here.
4 bd3+1 ba3,160 ft²$522/ft²
E4510569 · Courtesy of MaxWell Challenge Realty
REALTOR.ca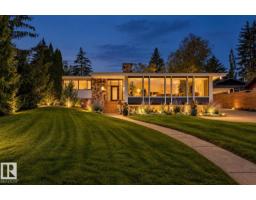
5 bd2+2 ba1,935 ft²$1085/ft²
E4510127 · Courtesy of MaxWell Challenge Realty
REALTOR.ca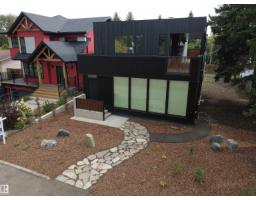
3 bd3+2 ba2,286 ft²$984/ft²
E4508462 · Courtesy of RE/MAX Excellence
REALTOR.ca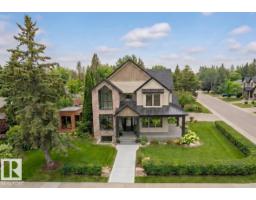
6 bd4+1 ba3,418 ft²$696/ft²
E4496034 · Courtesy of Logic Realty
REALTOR.ca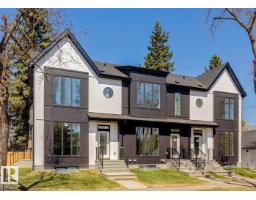
3 bd3+1 ba3,760 ft²$439/ft²
E4486923 · Courtesy of Royal Lepage Arteam Realty
REALTOR.caChristopher Peel · REALTOR®
MaxWell® Polaris
This website is operated by Christopher Peel, REALTOR®, of MaxWell Polaris, Edmonton, Alberta — the brokerage responsible for this website.

The listing data above is provided under copyright by the Canadian Real Estate Association (CREA). The listing data is deemed reliable but is not guaranteed accurate by CREA nor BestYEGHomes.
Listing information last updated on October 13, 2026 at 11:10 a.m. MT.
$2,100,000
MLS® E4509695