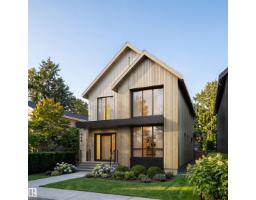
$1,750,000
95 bd3+1 ba2,960 ft²$591/ft²
40B Valleyview Cr NW
HouseParkview47 days ago
E4501400 · Courtesy of Homes & Gardens Real Estate Limited
REALTOR.ca$2,249,000
3 bd3+2 ba2,286 ft²$984/ft²
MLS® E4508462 · Courtesy of RE/MAX Excellence · View on REALTOR.ca
A two-storey house in Parkview, built 2024 with 3 bedrooms and 3+2 baths across 2,286 ft² — $984 per square foot. Listed 3 days ago.
BestYEGHomes estimate
Wide range$768,000
City of Edmonton assessment: $750,000
An independent estimate by our valuation model, built from City of Edmonton assessment data and local market analysis (updated September 2026). It is our own analysis — not part of the MLS® listing, not provided by the listing brokerage, and not an appraisal.
Recent sold prices sharpen this number, and by MLS® rules they can’t be shown here. Ask us for the full report →
From the listing
This might just be one of the most impressive properties you've ever seen! Copleted construction 2026 and not enough space on this highlight sheet to mention all of the features in this sure to be award winning two story modern contemporary Rescom home. Some of the features include such things as a fabulous elevator lift to all floors, a massive double car garage (with Hydronic heating in garage, driveway & rear sidewalk), an absolute DREAM kitchen with incredible upper end finishings (including an 8-piece Jenn Air appliance set and a pass through window to a stunning wrap around covered deck with overhead electic heating), Dekton counter-tops throughout the house, 200A power service, heated toilet seats, heated towel rack, 3 Zone EWC Duct System, Innotech triple glazed European style windows (2-way opening) & doors, a dedicated home theatre room equipped with speakers for a 9.1 Dolby Atmos surround sound setup, and the list goes on! Close to absolutely all amenities, this one is a true 10/10! A MUST SEE! (id:66605)
The details
Room by room
| Room | Level | Size |
|---|---|---|
| Living room | Main level | 20'5" × 15'1" |
| Kitchen | Upper Level | 15' × 29'4" |
| Primary Bedroom | Main level | 15'11" × 11' |
| Bedroom 2 | Upper Level | 13' × 11'7" |
| Bedroom 3 | Basement | 15'2" × 9'10" |
Converted from the metric MLS® feed; sizes are approximate.
Nearby
Active listings in Parkview within 25% of this asking price, newest first — the quickest read on what else your budget buys here.
5 bd3+1 ba2,960 ft²$591/ft²
E4501400 · Courtesy of Homes & Gardens Real Estate Limited
REALTOR.ca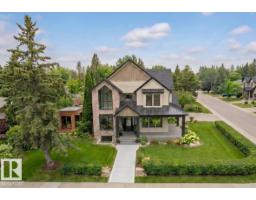
6 bd4+1 ba3,418 ft²$696/ft²
E4496034 · Courtesy of Logic Realty
REALTOR.ca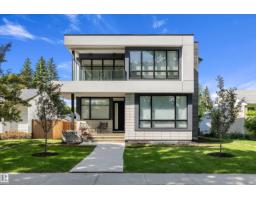
4 bd3+1 ba3,160 ft²$538/ft²
E4495140 · Courtesy of MaxWell Challenge Realty
REALTOR.ca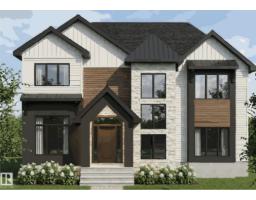
4 bd3+1 ba2,700 ft²$778/ft²
E4491558 · Courtesy of RE/MAX Excellence
REALTOR.caOwn a home nearby?
A new listing in Parkview is a live data point for every home around it. Get an honest estimate for yours, anchored on City of Edmonton assessment data.
What’s my home worth?Christopher Peel · REALTOR®
MaxWell® Polaris
This website is operated by Christopher Peel, REALTOR®, of MaxWell Polaris, Edmonton, Alberta — the brokerage responsible for this website.

The listing data above is provided under copyright by the Canadian Real Estate Association (CREA). The listing data is deemed reliable but is not guaranteed accurate by CREA nor BestYEGHomes.
Listing information last updated on September 14, 2026 at 11:50 a.m. MT.
$2,249,000
MLS® E4508462