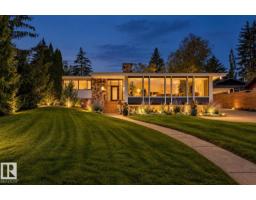
$2,100,000
545 bd2+2 ba1,935 ft²$1085/ft²
8712 136 St NW
HouseParkview23 days ago
E4510127 · Courtesy of MaxWell Challenge Realty
REALTOR.ca$2,379,900
6 bd4+1 ba3,418 ft²$696/ft²
MLS® E4496034 · Courtesy of Logic Realty · View on REALTOR.ca
A two-storey house in Parkview, built 2025 with 6 bedrooms and 4+1 baths across 3,418 ft² — $696 per square foot. Listed 112 days ago.
From the listing
MOVE-IN READY! Experience luxury living in this brand new executive home in prestigious Parkview, offering over 3,400 sq. ft. of beautifully finished living space. This impressive 2-storey home features 6 bedrooms, 4.5 bathrooms, soaring 10-ft ceilings, and premium finishes throughout. The open-concept main floor showcases a gourmet kitchen with a butler’s pantry, spacious dining area, inviting great room, a private library, and a separate office, providing ideal spaces for work and relaxation. Thoughtfully designed for maximum privacy, none of the 6 bedrooms share a wall. The luxurious primary suite features vaulted ceilings and custom detailing, while the fully finished basement provides exceptional space for family, guests, or entertaining. Abundant storage is found throughout the home. Situated on a beautifully landscaped corner lot with a wrap-around covered deck and triple attached garage, this exceptional home offers outstanding quality in one of Edmonton’s most sought-after communities. (id:66605)
The details
Room by room
| Room | Level | Size |
|---|---|---|
| Living room | Main level | — |
| Dining room | Main level | — |
| Kitchen | Main level | — |
| Den | Main level | — |
| Primary Bedroom | Upper Level | 20'8" × 21'2" |
| Bedroom 2 | Upper Level | 13'10" × 13'1" |
| Bedroom 3 | Upper Level | 15'11" × 11' |
| Bedroom 4 | Upper Level | 10'11" × 11'11" |
| Bedroom 5 | Basement | 14'10" × 16' |
| Bedroom 6 | Basement | 10'11" × 18'1" |
| Recreation room | Basement | 15'7" × 39'1" |
| Storage | Basement | 5'7" × 9'8" |
| Library | Main level | 11'5" × 13'5" |
Converted from the metric MLS® feed; sizes are approximate.
Nearby
Active listings in Parkview within 25% of this asking price, newest first — the quickest read on what else your budget buys here.
5 bd2+2 ba1,935 ft²$1085/ft²
E4510127 · Courtesy of MaxWell Challenge Realty
REALTOR.ca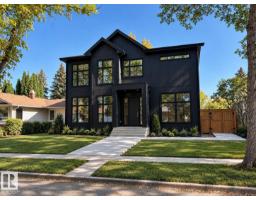
6 bd4+1 ba3,164 ft²$664/ft²
E4509695 · Courtesy of Logic Realty
REALTOR.ca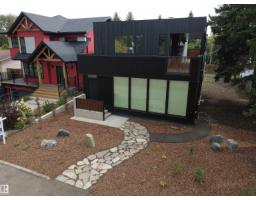
3 bd3+2 ba2,286 ft²$984/ft²
E4508462 · Courtesy of RE/MAX Excellence
REALTOR.caChristopher Peel · REALTOR®
MaxWell® Polaris
This website is operated by Christopher Peel, REALTOR®, of MaxWell Polaris, Edmonton, Alberta — the brokerage responsible for this website.

The listing data above is provided under copyright by the Canadian Real Estate Association (CREA). The listing data is deemed reliable but is not guaranteed accurate by CREA nor BestYEGHomes.
Listing information last updated on October 16, 2026 at 3:10 p.m. MT.
$2,379,900
MLS® E4496034