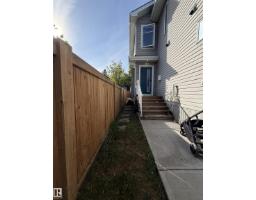
$385,000
323 bd3+1 ba1,002 ft²$384/ft²
11442 82 St NW
DuplexParkdale (Edmonton)23 days ago
E4510091 · Courtesy of MaxWell Challenge Realty
REALTOR.ca$438,000
6 bd3 ba1,142 ft²$384/ft²
MLS® E4505171 · Courtesy of Real Broker · View on REALTOR.ca
A duplex in Parkdale (Edmonton), built 2013 with 6 bedrooms and 3 baths across 1,142 ft² — $384 per square foot. Listed 55 days ago.
From the listing
Motivated Seller will sell 1/2 half duplex (11623) together for a total of 4 legal units for a long term Investor! Welcome to 11625 88 Street NW! This spacious ~1,140 sq. ft. duplex bungalow offers an excellent opportunity for homeowners, multi-generational families or investors. The main floor features 3 bedrooms and 2 full bathrooms, highlighted with a brand new kitchen that includes new quartz countertops and new cabinetry throughout. Downstairs, the LEGAL BASEMENT SUITE offers an additional 3 bedrooms and full bathroom, providing excellent income potential. Recent improvements include new flooring, hot water tank and a new partition fence in the backyard. Two Newer furnaces replaced in 2026 provide separate heating for added comfort and functionality. Outside, enjoy an extra long lot with a large backyard, double detached garage and full length driveway providing plenty of parking. A versatile property offering 6 total bedrooms, 3 full bathrooms, substantial renovations and legal suite flexibility. (id:66605)
The details
Room by room
| Room | Level | Size |
|---|---|---|
| Living room | Main level | — |
| Dining room | Main level | — |
| Kitchen | Main level | — |
| Primary Bedroom | Main level | — |
| Bedroom 2 | Main level | — |
| Bedroom 3 | Main level | — |
| Bedroom 4 | Basement | — |
| Bedroom 5 | Basement | — |
| Bedroom 6 | Basement | — |
| Second Kitchen | Basement | — |
Converted from the metric MLS® feed; sizes are approximate.
Nearby
Active listings in Parkdale within 25% of this asking price, newest first — the quickest read on what else your budget buys here.
3 bd3+1 ba1,002 ft²$384/ft²
E4510091 · Courtesy of MaxWell Challenge Realty
REALTOR.ca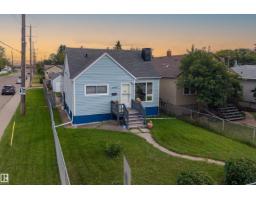
4 bd1+1 ba1,108 ft²$297/ft²
E4508759 · Courtesy of Exp Realty
REALTOR.ca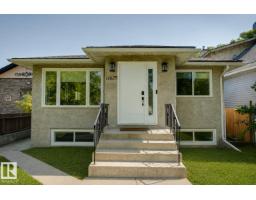
4 bd2 ba988 ft²$404/ft²
E4508246 · Courtesy of Century 21 All Stars Realty Ltd
REALTOR.ca
3 bd1 ba1,061 ft²$355/ft²
E4507602 · Courtesy of HonestDoor Inc
REALTOR.ca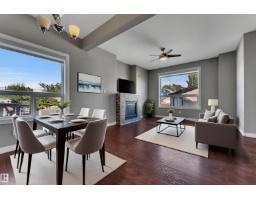
4 bd3+1 ba1,369 ft²$241/ft²
E4507277 · Courtesy of MaxWell Devonshire Realty
REALTOR.ca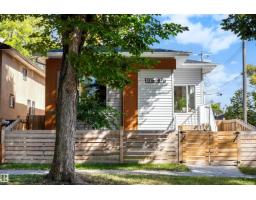
3 bd2 ba1,054 ft²$417/ft²
E4507208 · Courtesy of Sotheby's International Realty Canada
REALTOR.caChristopher Peel · REALTOR®
MaxWell® Polaris
This website is operated by Christopher Peel, REALTOR®, of MaxWell Polaris, Edmonton, Alberta — the brokerage responsible for this website.

The listing data above is provided under copyright by the Canadian Real Estate Association (CREA). The listing data is deemed reliable but is not guaranteed accurate by CREA nor BestYEGHomes.
Listing information last updated on October 15, 2026 at 1:40 p.m. MT.
$438,000
MLS® E4505171