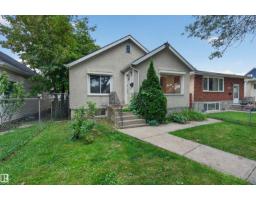
 New
New$314,000
454 bd2 ba1,151 ft²$273/ft²
11431 88 St NW
HouseParkdale (Edmonton)1 day ago
E4512907 · Courtesy of Exp Realty
REALTOR.ca$355,000
3 bd2+1 ba1,152 ft²$308/ft²
MLS® E4504864 · Courtesy of Century 21 Masters · View on REALTOR.ca
A two-storey duplex in Parkdale (Edmonton), built 2012 with 3 bedrooms and 2+1 baths across 1,152 ft² — $308 per square foot. Listed 55 days ago.
From the listing
NO CONDO FEES HERE!!! ATTENTION INVESTORS & FIRST-TIME HOME BUYERS! Welcome to this BEAUTIFULLY MAINTAINED DUPLEX located in the established community of PARKDALE. Offering 3 BEDROOMS UPSTAIRS, a functional floor plan and a SEPARATE SIDE ENTRANCE TO THE BASEMENT, this property is an excellent option for buyers looking for a well-kept home in a convenient central location. Step outside and enjoy the BEAUTIFULLY LANDSCAPED YARD surrounded by mature trees, plus the convenience of a SINGLE DETACHED GARAGE. Ideally located with easy access to KINGSWAY, DOWNTOWN, SHOPPING, SCHOOLS & PUBLIC TRANSIT. The home has been kept in EXCELLENT CONDITION and shows pride of ownership throughout. Whether you're searching for your FIRST HOME or adding another property to your portfolio, this Parkdale property is definitely worth a look! (id:66605)
The details
Room by room
| Room | Level | Size |
|---|---|---|
| Living room | Main level | — |
| Kitchen | Main level | — |
| Primary Bedroom | Upper Level | — |
| Bedroom 2 | Upper Level | — |
| Bedroom 3 | Upper Level | — |
Converted from the metric MLS® feed; sizes are approximate.
Nearby
Active listings in Parkdale within 25% of this asking price, newest first — the quickest read on what else your budget buys here.
New4 bd2 ba1,151 ft²$273/ft²
E4512907 · Courtesy of Exp Realty
REALTOR.ca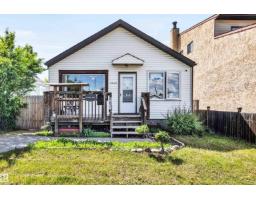
3 bd1+1 ba694 ft²$473/ft²
E4510874 · Courtesy of RE/MAX Real Estate
REALTOR.ca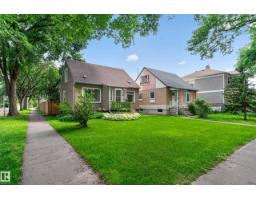
4 bd2 ba1,175 ft²$259/ft²
E4510224 · Courtesy of Real Broker
REALTOR.ca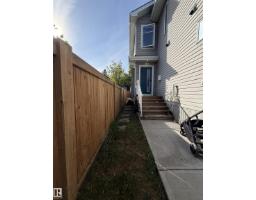
3 bd3+1 ba1,002 ft²$384/ft²
E4510091 · Courtesy of MaxWell Challenge Realty
REALTOR.ca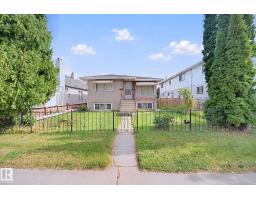
6 bd2 ba1,033 ft²$290/ft²
E4509694 · Courtesy of CIR Realty
REALTOR.ca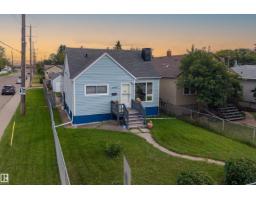
4 bd1+1 ba1,108 ft²$297/ft²
E4508759 · Courtesy of Exp Realty
REALTOR.caChristopher Peel · REALTOR®
MaxWell® Polaris
This website is operated by Christopher Peel, REALTOR®, of MaxWell Polaris, Edmonton, Alberta — the brokerage responsible for this website.

The listing data above is provided under copyright by the Canadian Real Estate Association (CREA). The listing data is deemed reliable but is not guaranteed accurate by CREA nor BestYEGHomes.
Listing information last updated on October 14, 2026 at 11:05 p.m. MT.
$355,000
MLS® E4504864