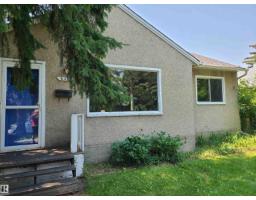
$524,800
173 bd2 ba784 ft²$669/ft²
6326 109A St NW
HouseParkallen (Edmonton)8 days ago
E4512503 · Courtesy of Century 21 Leading
REALTOR.ca$449,900
3 bd2 ba1,077 ft²$418/ft²
MLS® E4501864 · Courtesy of Mozaic Realty Group · View on REALTOR.ca
A house in Parkallen (Edmonton), built 1949 with 3 bedrooms and 2 baths across 1,077 ft² — $418 per square foot. Listed 76 days ago.
From the listing
CHARMING CHARACTER HOME IN PARKALLEN – PRIME U OF A LOCATION! Situated on a beautiful 44' x 130' lot with a sunny south-facing backyard, this 1.5-storey home offers exceptional value for homeowners, investors, or future redevelopment. Conveniently located just minutes to the University of Alberta, the 109 Street corridor, major transit routes, schools, shopping, and amenities. Offering 1,000+ sqft above grade, this home features 3 bedrooms, 2 full bathrooms, and a second kitchen in the basement. The main floor includes a spacious living room, kitchen and dining area overlooking the backyard, one bedroom, and a 4-piece bath. Upstairs offers a generous primary bedroom plus a versatile flex area ideal for a home office or reading nook. The basement features a separate entrance, large rec room, second kitchen, 3-piece bath, and excellent storage. Whether you're looking to live, rent, or build in the future, this is an outstanding opportunity in one of Edmonton's most sought-after central communities. (id:66605)
The details
Room by room
| Room | Level | Size |
|---|---|---|
| Living room | Main level | — |
| Dining room | Main level | — |
| Kitchen | Main level | — |
| Primary Bedroom | Upper Level | — |
| Bedroom 2 | Main level | — |
| Bedroom 3 | Basement | — |
| Recreation room | Basement | — |
Converted from the metric MLS® feed; sizes are approximate.
Nearby
Active listings in Parkallen within 25% of this asking price, newest first — the quickest read on what else your budget buys here.
3 bd2 ba784 ft²$669/ft²
E4512503 · Courtesy of Century 21 Leading
REALTOR.ca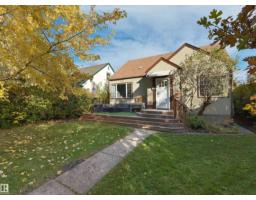
4 bd2 ba1,216 ft²$432/ft²
E4512328 · Courtesy of Real Broker
REALTOR.ca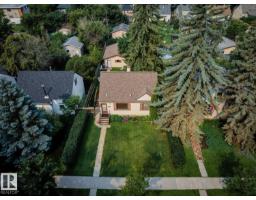
3 bd2+1 ba1,126 ft²$466/ft²
E4511132 · Courtesy of REMAX River City
REALTOR.ca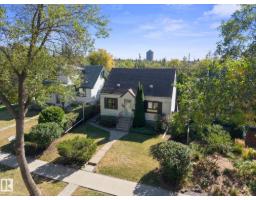
3 bd1 ba1,239 ft²$383/ft²
E4509060 · Courtesy of Real Broker
REALTOR.ca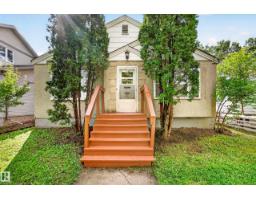
4 bd2 ba820 ft²$561/ft²
E4507410 · Courtesy of Century 21 Masters
REALTOR.ca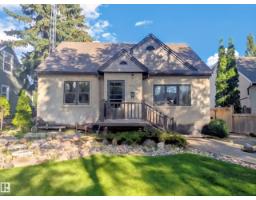
3 bd1+1 ba1,453 ft²$385/ft²
E4504714 · Courtesy of MaxWell Devonshire Realty
REALTOR.caChristopher Peel · REALTOR®
MaxWell® Polaris
This website is operated by Christopher Peel, REALTOR®, of MaxWell Polaris, Edmonton, Alberta — the brokerage responsible for this website.

The listing data above is provided under copyright by the Canadian Real Estate Association (CREA). The listing data is deemed reliable but is not guaranteed accurate by CREA nor BestYEGHomes.
Listing information last updated on October 16, 2026 at 12:30 p.m. MT.
$449,900
MLS® E4501864