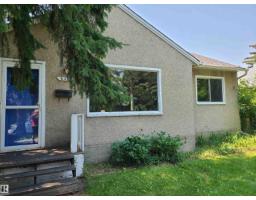
 New
New$524,800
173 bd2 ba784 ft²$669/ft²
6326 109A St NW
HouseParkallen (Edmonton)5 days ago
E4512503 · Courtesy of Century 21 Leading
REALTOR.ca$558,800
3 bd1+1 ba1,453 ft²$385/ft²
MLS® E4504714 · Courtesy of MaxWell Devonshire Realty · View on REALTOR.ca
A two-storey house in Parkallen (Edmonton), built 1951 with 3 bedrooms and 1+1 baths across 1,453 ft² — $385 per square foot. Listed 55 days ago.
From the listing
This is the one! 1450 sq ft 2 story home on a quiet tree lined street in the always desirable community of Parkallen. Situated on a large 50x130 lot for a total of 603 m2. Meticulously maintained yard displays the care and attention thats been put into this long term family home over the years. Main floor features a large living room with hardwood floor, separate dining room and galley style kitchen. A bedroom and 4 piece bathroom complete this level. Upstairs has been expanded and includes 2 large bedrooms and a bonus 2 piece bathroom. Additional storage has also been created in the attic space. Widened stairway leads to the basement which features a large second living room and an additional room. Newer high efficient furnace, 100 amp electrical, new stucco on exterior. Large insulated double garage has been rebuilt in the back along with additional parking. Lots of long term potential with the lot and move in ready home as is; or renovate it to make it your dream home for years to come. (id:66605)
The details
Room by room
| Room | Level | Size |
|---|---|---|
| Living room | Main level | 18'10" × 12'4" |
| Dining room | Main level | 12'2" × 7'10" |
| Kitchen | Main level | 14'1" × 8'2" |
| Den | Basement | 13'1" × 8'6" |
| Primary Bedroom | Upper Level | 18'1" × 10'2" |
| Bedroom 2 | Upper Level | 18'1" × 10'2" |
| Bedroom 3 | Main level | 12'5" × 10'2" |
| Second Kitchen | Basement | 10'7" × 10'2" |
Converted from the metric MLS® feed; sizes are approximate.
Nearby
Active listings in Parkallen within 25% of this asking price, newest first — the quickest read on what else your budget buys here.
New3 bd2 ba784 ft²$669/ft²
E4512503 · Courtesy of Century 21 Leading
REALTOR.ca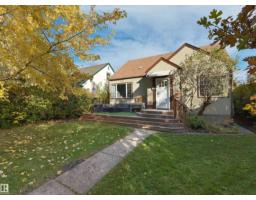 New
New4 bd2 ba1,216 ft²$432/ft²
E4512328 · Courtesy of Real Broker
REALTOR.ca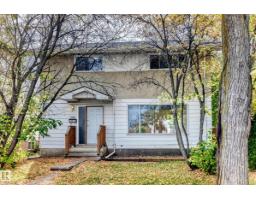
6 bd2+1 ba1,539 ft²$374/ft²
E4511346 · Courtesy of REMAX River City
REALTOR.ca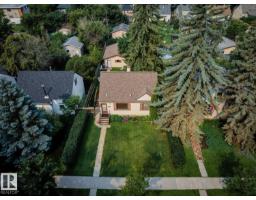
3 bd2+1 ba1,126 ft²$466/ft²
E4511132 · Courtesy of REMAX River City
REALTOR.ca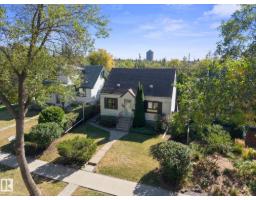
3 bd1 ba1,239 ft²$383/ft²
E4509060 · Courtesy of Real Broker
REALTOR.ca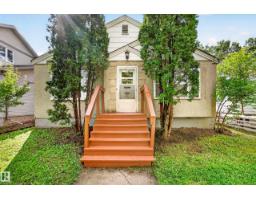
4 bd2 ba820 ft²$561/ft²
E4507410 · Courtesy of Century 21 Masters
REALTOR.caChristopher Peel · REALTOR®
MaxWell® Polaris
This website is operated by Christopher Peel, REALTOR®, of MaxWell Polaris, Edmonton, Alberta — the brokerage responsible for this website.

The listing data above is provided under copyright by the Canadian Real Estate Association (CREA). The listing data is deemed reliable but is not guaranteed accurate by CREA nor BestYEGHomes.
Listing information last updated on October 12, 2026 at 12:30 p.m. MT.
$558,800
MLS® E4504714