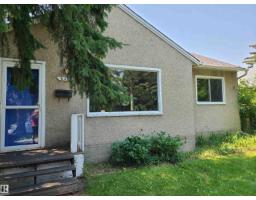
$524,800
173 bd2 ba784 ft²$669/ft²
6326 109A St NW
HouseParkallen (Edmonton)9 days ago
E4512503 · Courtesy of Century 21 Leading
REALTOR.ca$525,000
4 bd2 ba1,216 ft²$432/ft²
MLS® E4512328 · Courtesy of Real Broker · View on REALTOR.ca
A house in Parkallen (Edmonton), built 1949 with 4 bedrooms and 2 baths across 1,216 ft² — $432 per square foot. Listed 10 days ago.
From the listing
Set on a quiet Parkallen street with no through traffic, this 1.5 storey is the one you’ve been waiting for. A private hedge frames the front entry and opens onto a stunning front yard and deck made for slow mornings and long summer evenings. Inside, the main floor shows off hardwood, an updated kitchen, a refreshed bathroom and a bedroom, with 2 more bedrooms upstairs. The basement has its own separate entrance with a bedroom, full bathroom, second kitchen and a large rec room, a great setup for extended family, a teen retreat or a home office. Laundry is shared. Out back you get a big yard with room to garden and play, plus a single detached garage. Walk the kids to Parkallen Elementary, hop on the LRT, bike to the U of A or be downtown in minutes. Homes on streets this quiet in Parkallen rarely come up, and this one checks every box for space, flexibility and location. This is the Parkallen home you’ll never want to leave. (id:66605)
The details
Room by room
| Room | Level | Size |
|---|---|---|
| Living room | Main level | 17'3" × 11'10" |
| Dining room | Main level | 11'9" × 9'9" |
| Kitchen | Main level | 12' × 9'8" |
| Primary Bedroom | Main level | 13'2" × 10'3" |
| Bedroom 2 | Upper Level | 14'3" × 12'1" |
| Bedroom 3 | Upper Level | 14'2" × 10'4" |
| Bedroom 4 | Basement | 11'7" × 9'3" |
| Second Kitchen | Basement | 9'10" × 9'1" |
| Recreation room | Basement | 18'11" × 11'11" |
| Utility room | Basement | 6'6" × 4'1" |
Converted from the metric MLS® feed; sizes are approximate.
Nearby
Active listings in Parkallen within 25% of this asking price, newest first — the quickest read on what else your budget buys here.
3 bd2 ba784 ft²$669/ft²
E4512503 · Courtesy of Century 21 Leading
REALTOR.ca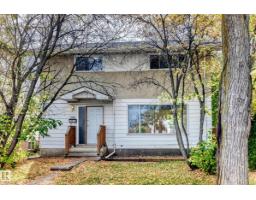
6 bd2+1 ba1,539 ft²$374/ft²
E4511346 · Courtesy of REMAX River City
REALTOR.ca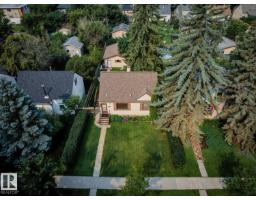
3 bd2+1 ba1,126 ft²$466/ft²
E4511132 · Courtesy of REMAX River City
REALTOR.ca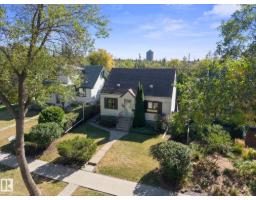
3 bd1 ba1,239 ft²$383/ft²
E4509060 · Courtesy of Real Broker
REALTOR.ca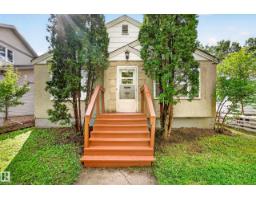
4 bd2 ba820 ft²$561/ft²
E4507410 · Courtesy of Century 21 Masters
REALTOR.ca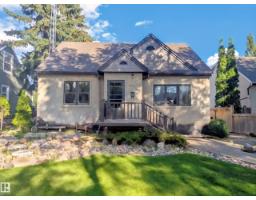
3 bd1+1 ba1,453 ft²$385/ft²
E4504714 · Courtesy of MaxWell Devonshire Realty
REALTOR.caChristopher Peel · REALTOR®
MaxWell® Polaris
This website is operated by Christopher Peel, REALTOR®, of MaxWell Polaris, Edmonton, Alberta — the brokerage responsible for this website.

The listing data above is provided under copyright by the Canadian Real Estate Association (CREA). The listing data is deemed reliable but is not guaranteed accurate by CREA nor BestYEGHomes.
Listing information last updated on October 18, 2026 at 12:30 a.m. MT.
$525,000
MLS® E4512328