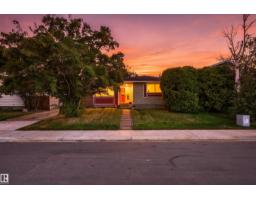
$364,900
485 bd2+1 ba1,268 ft²$288/ft²
12 Hughes Rd NW
HouseOverlanders21 days ago
E4510059 · Courtesy of MaxWell Progressive
REALTOR.ca$475,000
5 bd3+1 ba1,730 ft²$275/ft²
MLS® E4497015 · Courtesy of Royal LePage Prestige Realty · View on REALTOR.ca
A two-storey house in Overlanders, built 1998 with 5 bedrooms and 3+1 baths across 1,730 ft² — $275 per square foot. Listed 103 days ago.
From the listing
Welcome to Overlanders! Tucked away on a quiet cul-de-sac, this beautifully maintained and updated 4 bdrm up, 2-storey offers over 1,700 sq.ft. plus a fully finished basement, providing exceptional space for family living and entertaining. The bright main floor features hardwood flooring, fresh modern colours, large windows, custom window coverings, convenient main floor laundry, a spacious living room with cozy gas fireplace, and dining area with access to the large deck overlooking the expansive backyard with fire pit. With 5 bedrooms and a huge basement rec room, there's room for everyone, whether you need space for guests, a home office or hobbies. Stay comfortable year-round with central A/C. Ideally located close to schools, shopping, public transit, scenic walking trails, Rundle and Hermitage Parks, with quick access to Anthony Henday Drive and Yellowhead Trail. Move-in ready in a fantastic family-friendly community! (id:66605)
The details
Room by room
| Room | Level | Size |
|---|---|---|
| Living room | Main level | 15' × 11'11" |
| Dining room | Main level | 7'11" × 13'11" |
| Kitchen | Main level | 9'2" × 11'11" |
| Den | Main level | 12'2" × 13'7" |
| Primary Bedroom | Upper Level | 14'4" × 12'1" |
| Bedroom 2 | Upper Level | 9'10" × 12' |
| Bedroom 3 | Upper Level | 11'1" × 11'4" |
| Bedroom 4 | Upper Level | 9'1" × 13'8" |
| Bedroom 5 | Basement | 11'7" × 10'4" |
| Recreation room | Basement | 12'10" × 10'3" |
| Recreation room | Basement | 12'10" × 12'8" |
| Storage | Basement | 9'10" × 12'4" |
Converted from the metric MLS® feed; sizes are approximate.
Nearby
Active listings in Overlanders within 25% of this asking price, newest first — the quickest read on what else your budget buys here.
5 bd2+1 ba1,268 ft²$288/ft²
E4510059 · Courtesy of MaxWell Progressive
REALTOR.ca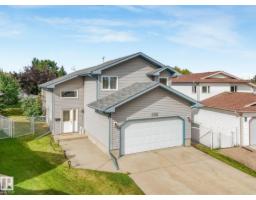
3 bd2 ba1,482 ft²$324/ft²
E4509616 · Courtesy of RE/MAX Elite
REALTOR.ca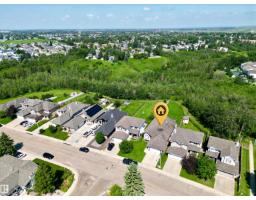
3 bd2+1 ba2,095 ft²$255/ft²
E4508215 · Courtesy of Century 21 Leading
REALTOR.ca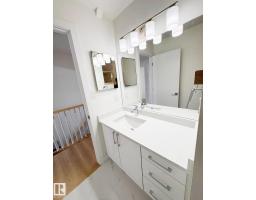
4 bd3 ba1,080 ft²$398/ft²
E4485378 · Courtesy of Sterling Real Estate
REALTOR.caChristopher Peel · REALTOR®
MaxWell® Polaris
This website is operated by Christopher Peel, REALTOR®, of MaxWell Polaris, Edmonton, Alberta — the brokerage responsible for this website.

The listing data above is provided under copyright by the Canadian Real Estate Association (CREA). The listing data is deemed reliable but is not guaranteed accurate by CREA nor BestYEGHomes.
Listing information last updated on October 13, 2026 at 12:00 p.m. MT.
$475,000
MLS® E4497015