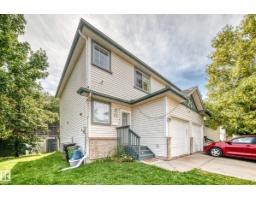
$282,500
502 bd2+1 ba1,167 ft²$242/ft²
#30 300 Hooper Cr NW
Row / TownhouseOverlanders51 days ago
E4505699 · Courtesy of Royal LePage Noralta Real Estate
REALTOR.ca$364,900
5 bd2+1 ba1,268 ft²$288/ft²
MLS® E4510059 · Courtesy of MaxWell Progressive · View on REALTOR.ca
A house in Overlanders, built 1978 with 5 bedrooms and 2+1 baths across 1,268 ft² — $288 per square foot. Listed 23 days ago.
From the listing
Welcome to 12 Hughes Road in the established community of Overlanders! This spacious 5-bedroom bungalow offers plenty of room for a growing or extended family. The bright main floor features a large living room, dining area and functional kitchen with white cabinetry and stainless steel appliances purchased approximately 5 years ago. The roof was also updated just a few years ago! The finished basement provides additional living space and flexibility, including a second kitchen. Step outside to a private, fenced backyard with a spacious patio and pergola—perfect for relaxing, entertaining or summer BBQs. An elementary school and indoor soccer centre are within walking distance, with parks and amenities nearby. Convenient access to Yellowhead Trail and Anthony Henday Drive makes commuting around Edmonton easy. A great home offering space, versatility and a fantastic location! (id:66605)
The details
Room by room
| Room | Level | Size |
|---|---|---|
| Living room | Main level | 16'5" × 12'4" |
| Dining room | Main level | 9'2" × 10'11" |
| Kitchen | Main level | 14' × 14'6" |
| Family room | Basement | 12'9" × 12'9" |
| Primary Bedroom | Main level | 13'5" × 11'8" |
| Bedroom 2 | Main level | 10' × 8'8" |
| Bedroom 3 | Main level | 11'1" × 9' |
| Bedroom 4 | Basement | 10'11" × 10'6" |
| Bedroom 5 | Basement | 14'6" × 14'11" |
| Mud room | Main level | 4'6" × 5'7" |
| Second Kitchen | Basement | 9'4" × 12'7" |
| Utility room | Basement | 6' × 5'3" |
Converted from the metric MLS® feed; sizes are approximate.
Nearby
Active listings in Overlanders within 25% of this asking price, newest first — the quickest read on what else your budget buys here.
2 bd2+1 ba1,167 ft²$242/ft²
E4505699 · Courtesy of Royal LePage Noralta Real Estate
REALTOR.ca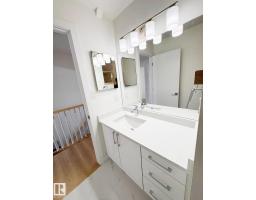
4 bd3 ba1,080 ft²$398/ft²
E4485378 · Courtesy of Sterling Real Estate
REALTOR.caChristopher Peel · REALTOR®
MaxWell® Polaris
This website is operated by Christopher Peel, REALTOR®, of MaxWell Polaris, Edmonton, Alberta — the brokerage responsible for this website.

The listing data above is provided under copyright by the Canadian Real Estate Association (CREA). The listing data is deemed reliable but is not guaranteed accurate by CREA nor BestYEGHomes.
Listing information last updated on October 15, 2026 at 1:00 p.m. MT.
$364,900
MLS® E4510059