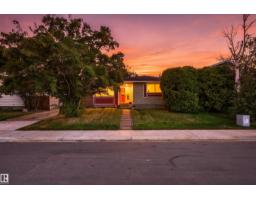
$364,900
485 bd2+1 ba1,268 ft²$288/ft²
12 Hughes Rd NW
HouseOverlanders25 days ago
E4510059 · Courtesy of MaxWell Progressive
REALTOR.ca$479,900
3 bd2 ba1,482 ft²$324/ft²
MLS® E4509616 · Courtesy of RE/MAX Elite · View on REALTOR.ca
A house in Overlanders, built 1997 with 3 bedrooms and 2 baths across 1,482 ft² — $324 per square foot. Listed 28 days ago.
From the listing
Welcome to this spacious 1,417 sq. ft. bi-level, ideally situated in a quiet Overlanders cul-de-sac across from the ravine. Set on a large pie-shaped lot, this inviting home features an open-concept great room with a gas fireplace, a bright dining area and a functional kitchen with a corner pantry. The private primary suite is located above the garage and offers a walk-in closet and four-piece ensuite with a corner soaker tub and separate shower. A second bedroom and full bathroom complete the main level. The fully finished basement provides a third bedroom, a generous family room and an additional flex room with rough-in plumbing for a future third bathroom. Additional highlights include central air conditioning, a double attached garage, a large rear deck and a fenced, landscaped yard. Conveniently located near parks, walking trails, public transportation, shopping and other everyday amenities. A wonderful opportunity in an established family-friendly community! (id:66605)
The details
Room by room
| Room | Level | Size |
|---|---|---|
| Primary Bedroom | Upper Level | — |
| Bedroom 2 | Main level | — |
| Bedroom 4 | Basement | — |
Converted from the metric MLS® feed; sizes are approximate.
Nearby
Active listings in Overlanders within 25% of this asking price, newest first — the quickest read on what else your budget buys here.
5 bd2+1 ba1,268 ft²$288/ft²
E4510059 · Courtesy of MaxWell Progressive
REALTOR.ca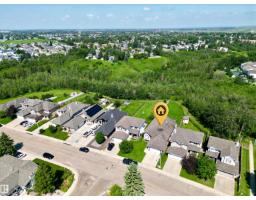
3 bd2+1 ba2,095 ft²$255/ft²
E4508215 · Courtesy of Century 21 Leading
REALTOR.ca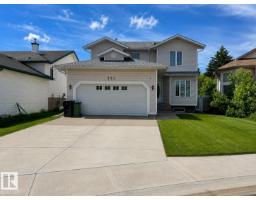
5 bd3+1 ba1,730 ft²$275/ft²
E4497015 · Courtesy of Royal LePage Prestige Realty
REALTOR.ca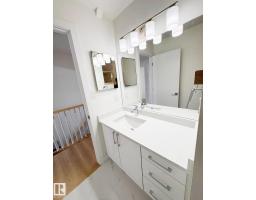
4 bd3 ba1,080 ft²$398/ft²
E4485378 · Courtesy of Sterling Real Estate
REALTOR.caChristopher Peel · REALTOR®
MaxWell® Polaris
This website is operated by Christopher Peel, REALTOR®, of MaxWell Polaris, Edmonton, Alberta — the brokerage responsible for this website.

The listing data above is provided under copyright by the Canadian Real Estate Association (CREA). The listing data is deemed reliable but is not guaranteed accurate by CREA nor BestYEGHomes.
Listing information last updated on October 17, 2026 at 3:40 p.m. MT.
$479,900
MLS® E4509616