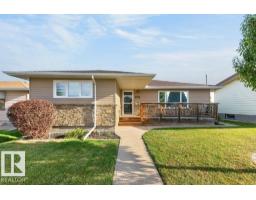
$519,800
494 bd2 ba1,123 ft²$463/ft²
5412 90A Av NW
HouseOttewell8 days ago
E4511886 · Courtesy of Royal LePage Noralta Real Estate
REALTOR.ca$484,900
3 bd3 ba1,138 ft²$426/ft²
MLS® E4502347 · Courtesy of REMAX River City · View on REALTOR.ca
A house in Ottewell, built 1960 with 3 bedrooms and 3 baths across 1,138 ft² — $426 per square foot. Listed 69 days ago.
From the listing
OVERSIZED 24’×28’ GARAGE, METAL ROOF & HEATED SUNROOM in sought-after Ottewell! This well-cared-for bungalow offers a rare combination of valuable upgrades, flexible living space and an exceptional mature-neighbourhood location. Inside, the bright main floor features a spacious kitchen with granite countertops, comfortable living and dining areas, an enlarged primary bedroom, and a walk-in steam shower. Garden doors lead to the heated three-season sunroom—an inviting bonus space for relaxing or entertaining through much of the year. Downstairs, the fully finished basement adds another bedroom and more living space. Central A/C keeps summers comfortable, while the newer metal roof offers long-term peace of mind. Outside, enjoy a low-maintenance landscaped yard with underground sprinklers, established perennials and a peaceful stream and pond feature. The detached garage offers exceptional room for vehicles, storage or a workshop. A distinctive Ottewell home with upgrades that are expensive to replicate. (id:66605)
The details
Room by room
| Room | Level | Size |
|---|---|---|
| Living room | Main level | 17'5" × 16'1" |
| Dining room | Main level | 8'6" × 9'3" |
| Kitchen | Main level | 12'2" × 13'11" |
| Primary Bedroom | Main level | 14'4" × 12'10" |
| Bedroom 2 | Main level | 10'11" × 8' |
| Bedroom 3 | Basement | — |
| Sunroom | Main level | 17'9" × 13'5" |
Converted from the metric MLS® feed; sizes are approximate.
Nearby
Active listings in Ottewell within 25% of this asking price, newest first — the quickest read on what else your budget buys here.
4 bd2 ba1,123 ft²$463/ft²
E4511886 · Courtesy of Royal LePage Noralta Real Estate
REALTOR.ca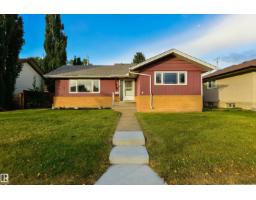
6 bd2 ba1,123 ft²$409/ft²
E4511208 · Courtesy of RE/MAX Real Estate
REALTOR.ca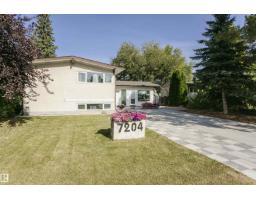
4 bd2+1 ba1,361 ft²$382/ft²
E4510847 · Courtesy of RE/MAX Real Estate
REALTOR.ca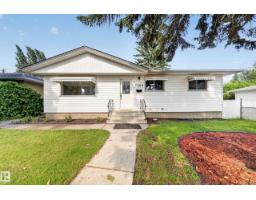
5 bd2 ba1,016 ft²$507/ft²
E4510435 · Courtesy of Exp Realty
REALTOR.ca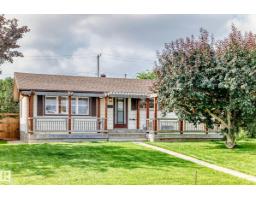
4 bd2 ba1,062 ft²$504/ft²
E4510251 · Courtesy of The Good Real Estate Company
REALTOR.ca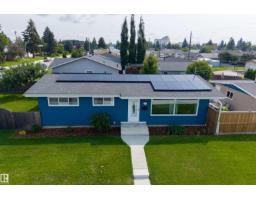
5 bd2 ba1,066 ft²$515/ft²
E4509202 · Courtesy of Century 21 Masters
REALTOR.caChristopher Peel · REALTOR®
MaxWell® Polaris
This website is operated by Christopher Peel, REALTOR®, of MaxWell Polaris, Edmonton, Alberta — the brokerage responsible for this website.

The listing data above is provided under copyright by the Canadian Real Estate Association (CREA). The listing data is deemed reliable but is not guaranteed accurate by CREA nor BestYEGHomes.
Listing information last updated on October 12, 2026 at 12:30 p.m. MT.
$484,900
MLS® E4502347