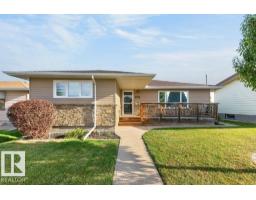
$519,800
494 bd2 ba1,123 ft²$463/ft²
5412 90A Av NW
HouseOttewell8 days ago
E4511886 · Courtesy of Royal LePage Noralta Real Estate
REALTOR.ca$475,000
4 bd1+1 ba1,367 ft²$347/ft²
MLS® E4505513 · Courtesy of Royal LePage Noralta Real Estate · View on REALTOR.ca
A house in Ottewell, built 1961 with 4 bedrooms and 1+1 baths across 1,367 ft² — $347 per square foot. Listed 50 days ago.
From the listing
Meticulously restored, rare 3-level split, mid-century modern home blending original 1960s character with high-quality upgrades. The open living room, kitchen, and dining addition feature vaulted, open-beam ceilings and refinished oak cabinetry, perfect for entertaining. Imported German and Austrian wallpapers create striking feature walls throughout. A dedicated theatre room offers premium sound insulation, acoustic ceiling tiles, and a handcrafted wood-slat wall centred on a custom 1961 clock made by the home's original carpenter. Four bedrooms include modern sliding closet doors and designer accent walls. Updated bathrooms showcase Spanish tile and glass pool tile flooring in one, and an efficient heat-pump washer-dryer in the other. Outside: a spacious deck, garden with berries, grapes, and arborist-maintained trees, a restored breeze-block fence, and a garage with 220V EV charging. Plus generous crawl-space storage, a new furnace, and hot water tank. (id:66605)
The details
Room by room
| Room | Level | Size |
|---|---|---|
| Living room | Main level | — |
| Dining room | Main level | — |
| Kitchen | Main level | — |
| Family room | Basement | — |
| Primary Bedroom | Upper Level | — |
| Bedroom 2 | Upper Level | — |
| Bedroom 3 | Upper Level | — |
| Bedroom 4 | Basement | — |
Converted from the metric MLS® feed; sizes are approximate.
Nearby
Active listings in Ottewell within 25% of this asking price, newest first — the quickest read on what else your budget buys here.
4 bd2 ba1,123 ft²$463/ft²
E4511886 · Courtesy of Royal LePage Noralta Real Estate
REALTOR.ca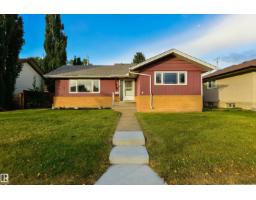
6 bd2 ba1,123 ft²$409/ft²
E4511208 · Courtesy of RE/MAX Real Estate
REALTOR.ca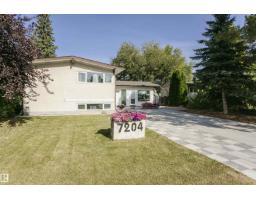
4 bd2+1 ba1,361 ft²$382/ft²
E4510847 · Courtesy of RE/MAX Real Estate
REALTOR.ca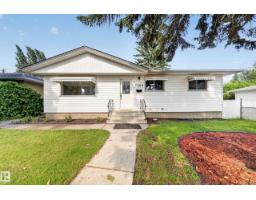
5 bd2 ba1,016 ft²$507/ft²
E4510435 · Courtesy of Exp Realty
REALTOR.ca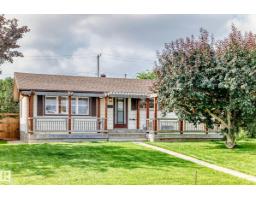
4 bd2 ba1,062 ft²$504/ft²
E4510251 · Courtesy of The Good Real Estate Company
REALTOR.ca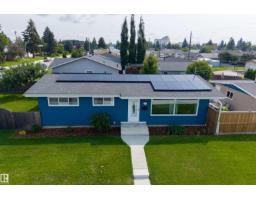
5 bd2 ba1,066 ft²$515/ft²
E4509202 · Courtesy of Century 21 Masters
REALTOR.caChristopher Peel · REALTOR®
MaxWell® Polaris
This website is operated by Christopher Peel, REALTOR®, of MaxWell Polaris, Edmonton, Alberta — the brokerage responsible for this website.

The listing data above is provided under copyright by the Canadian Real Estate Association (CREA). The listing data is deemed reliable but is not guaranteed accurate by CREA nor BestYEGHomes.
Listing information last updated on October 12, 2026 at 12:30 p.m. MT.
$475,000
MLS® E4505513