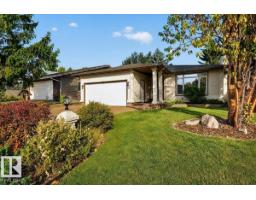
$639,900
704 bd3 ba1,566 ft²$409/ft²
8 Wahstao Cr NW NW
HouseOleskiw18 days ago
E4510961 · Courtesy of MaxWell Progressive
REALTOR.ca$824,900
4 bd2+1 ba2,806 ft²$294/ft²
MLS® E4513016 · Courtesy of REMAX River City · View on REALTOR.ca
A two-storey house in Oleskiw, built 1992 with 4 bedrooms and 2+1 baths across 2,806 ft² — $294 per square foot. Listed 3 days ago.
From the listing
Welcome Home to Oleskiw! An established west-end community with excellent access to parks, schools and the river valley. This warm, beautifully cared-for two-storey is made for family life, with 4 bedrooms upstairs plus a loft, including a spacious primary retreat with walk-in closet and 5-pc ensuite. The heart of the home is the expansive renovated kitchen, designed for big family meals and effortless entertaining, with generous prep space plus built-in convection/steam oven and microwave. Formal living and dining rooms and a bright family room with fireplace provide plenty of space to gather or spread out. Triple-pane windows, Hunter Douglas blinds, cat6 wiring throughout, water softener and a 2024 AirEase furnace add comfort and peace of mind. Outside, enjoy a beautifully landscaped yard with mature trees, extensive paving and a newer deck. The unfinished basement offers excellent future potential. Close to the Wolf Willow stairs and trail network, Callingwood shopping and West Edmonton Mall. (id:66605)
The details
Room by room
| Room | Level | Size |
|---|---|---|
| Living room | Main level | 15'1" × 12'9" |
| Dining room | Main level | 12'2" × 13'10" |
| Kitchen | Main level | 13'5" × 20'10" |
| Family room | Main level | 13'5" × 19'2" |
| Primary Bedroom | Upper Level | 21'4" × 14'8" |
| Bedroom 2 | Upper Level | 16'2" × 9'11" |
| Bedroom 3 | Upper Level | 13'1" × 12' |
| Bedroom 4 | Upper Level | 13'3" × 9'7" |
| Loft | Upper Level | 12'3" × 12'2" |
Converted from the metric MLS® feed; sizes are approximate.
Nearby
Active listings in Oleskiw within 25% of this asking price, newest first — the quickest read on what else your budget buys here.
4 bd3 ba1,566 ft²$409/ft²
E4510961 · Courtesy of MaxWell Progressive
REALTOR.ca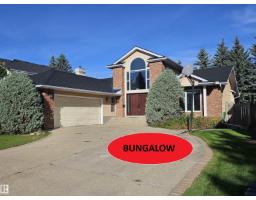
5 bd4 ba2,794 ft²$332/ft²
E4507043 · Courtesy of AB Realty Ltd
REALTOR.ca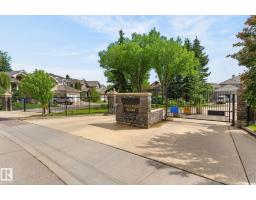
3 bd3 ba2,252 ft²$355/ft²
E4495476 · Courtesy of RE/MAX Excellence
REALTOR.caChristopher Peel · REALTOR®
MaxWell® Polaris
This website is operated by Christopher Peel, REALTOR®, of MaxWell Polaris, Edmonton, Alberta — the brokerage responsible for this website.

The listing data above is provided under copyright by the Canadian Real Estate Association (CREA). The listing data is deemed reliable but is not guaranteed accurate by CREA nor BestYEGHomes.
Listing information last updated on October 18, 2026 at 12:30 a.m. MT.
$824,900
MLS® E4513016