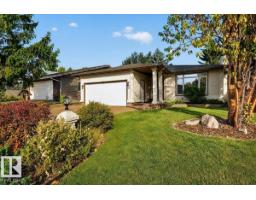
$649,900
704 bd3 ba1,566 ft²$415/ft²
8 Wahstao Cr NW NW
HouseOleskiw14 days ago
E4510961 · Courtesy of MaxWell Progressive
REALTOR.ca$799,000
3 bd3 ba2,252 ft²$355/ft²
MLS® E4495476 · Courtesy of RE/MAX Excellence · View on REALTOR.ca
A house in Oleskiw, built 1999 with 3 bedrooms and 3 baths across 2,252 ft² — $355 per square foot. Listed 112 days ago.
From the listing
Country Club Estates, the Exclusive Gated Community of Prestige Point. Walking distance to Edmonton Golf and Country Club; walking trails and only minutes to the River Valley. Words cannot totally express this Immaculate and meticulously maintained Bungalow with over 4100 sq ft of total living space. The open concept home features vaulted ceilings; beautiful Kitchen, eating area; Lovely living room, with large windows, formal Dining Area; large Den, main floor laundry; 3 bedrooms; bonus Upper level for entertainment; 3 bathrooms; 3 Fireplaces; fully finished basement; Air Conditioning. The beautiful deck & Patio area is surrounded with gorgeous flowers & trees offering privacy for all of your entertainment. Cedar Shake Roof was replaced in May 2021; Gutter Guards installed 2024; New Furnace & Hot Water Tank 2023. (id:66605)
The details
Room by room
| Room | Level | Size |
|---|---|---|
| Living room | Main level | 17'2" × 17'8" |
| Dining room | Main level | 12'9" × 9'11" |
| Kitchen | Main level | 22'10" × 15'5" |
| Family room | Upper Level | 18'10" × 27'9" |
| Den | Main level | 11' × 14'6" |
| Primary Bedroom | Main level | 14'6" × 19'7" |
| Bedroom 2 | Basement | 12' × 14'5" |
| Bedroom 3 | Basement | 11'9" × 13'8" |
| Bonus Room | Upper Level | — |
| Breakfast | Main level | 14'4" × 8'8" |
| Laundry room | Main level | 11'6" × 6'2" |
| Recreation room | Basement | 31' × 21'4" |
| Utility room | Basement | 13'7" × 20'10" |
Converted from the metric MLS® feed; sizes are approximate.
Nearby
Active listings in Oleskiw within 25% of this asking price, newest first — the quickest read on what else your budget buys here.
4 bd3 ba1,566 ft²$415/ft²
E4510961 · Courtesy of MaxWell Progressive
REALTOR.ca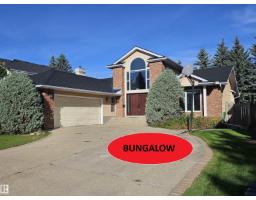
5 bd4 ba2,794 ft²$332/ft²
E4507043 · Courtesy of AB Realty Ltd
REALTOR.caChristopher Peel · REALTOR®
MaxWell® Polaris
This website is operated by Christopher Peel, REALTOR®, of MaxWell Polaris, Edmonton, Alberta — the brokerage responsible for this website.

The listing data above is provided under copyright by the Canadian Real Estate Association (CREA). The listing data is deemed reliable but is not guaranteed accurate by CREA nor BestYEGHomes.
Listing information last updated on October 13, 2026 at 8:10 a.m. MT.
$799,000
MLS® E4495476