$799,000
643 bd3 ba2,252 ft²$355/ft²
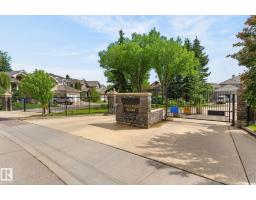
6 Prestige Point NW NW
HouseOleskiw112 days ago
E4495476 · Courtesy of RE/MAX Excellence
REALTOR.ca$649,900
4 bd3 ba1,566 ft²$415/ft²
MLS® E4510961 · Courtesy of MaxWell Progressive · View on REALTOR.ca
A house in Oleskiw, built 1979 with 4 bedrooms and 3 baths across 1,566 ft² — $415 per square foot. Listed 14 days ago.
From the listing
Welcome to this fabulous 1,566 sq. ft. air-conditioned bungalow nestled on a quiet crescent in the highly sought-after Oleskiw neighborhood of West Edmonton. This bright and inviting home features an open-concept kitchen and family room, formal dining room, double attached front garage, 3+1 bedrooms, a fully developed basement, and 3 full bathrooms, including a 3-piece primary ensuite. The lower offers excellent additional living space, complete with a comfortable recreation area and a convenient wet bar featuring a fridge and microwave, perfect for entertaining family and friends or enjoying a movie night. Enjoy peace of mind with numerous updates, including freshly painted walls and new carpets (September 2026), new hot water tank (2026), garage door and fence (2024), roof, fascia and downspouts (2019), washer and dryer (2018), main-floor LED lighting (2017), renovated bathrooms and central A/C (2013), and kitchen appliances (2012). Close to schools and all amenities. Some photos are virtually staged. (id:66605)
The details
Room by room
| Room | Level | Size |
|---|---|---|
| Living room | Main level | 15'11" × 14'8" |
| Dining room | Main level | 12'3" × 10'10" |
| Kitchen | Main level | 11'3" × 8'10" |
| Family room | Main level | 18'4" × 13'4" |
| Primary Bedroom | Main level | 15' × 14'6" |
| Bedroom 2 | Main level | 12'10" × 8'7" |
| Bedroom 3 | Main level | 9'3" × 8'11" |
| Bedroom 4 | Lower level | 23'8" × 13'5" |
Converted from the metric MLS® feed; sizes are approximate.
Nearby
Active listings in Oleskiw within 25% of this asking price, newest first — the quickest read on what else your budget buys here.
3 bd3 ba2,252 ft²$355/ft²
E4495476 · Courtesy of RE/MAX Excellence
REALTOR.caChristopher Peel · REALTOR®
MaxWell® Polaris
This website is operated by Christopher Peel, REALTOR®, of MaxWell Polaris, Edmonton, Alberta — the brokerage responsible for this website.

The listing data above is provided under copyright by the Canadian Real Estate Association (CREA). The listing data is deemed reliable but is not guaranteed accurate by CREA nor BestYEGHomes.
Listing information last updated on October 13, 2026 at 8:10 a.m. MT.
$649,900
MLS® E4510961