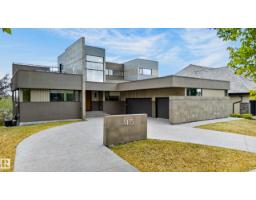
$2,998,000
743 bd3+2 ba3,694 ft²$812/ft²
1415 Woodward Cr NW
HouseOleskiw16 days ago
E4510805 · Courtesy of Century 21 Masters
REALTOR.ca$3,997,000
6 bd5+2 ba5,943 ft²$673/ft²
MLS® E4498928 · Courtesy of Sotheby's International Realty Canada · View on REALTOR.ca
A two-storey house in Oleskiw, built 2001 with 6 bedrooms and 5+2 baths across 5,943 ft² — $673 per square foot. Listed 91 days ago.
From the listing
Elegantly woven through the prestigious Edmonton Golf & CC, is nearly 1 acre of exceptionally lush greenery and timeless architecture, creating the ultimate indoor-outdoor experience. The warm feeling of simple elegance will accommodate the taste of both contemporary and traditional living. The chef's space is the centerpiece of the home, complemented by a full butler pantry. Every window was intentionally designed to fully immerse yourself in expansive views without compromising privacy. The upper level showcases a primary suite that commands the back of the house and offers a spa inspired ensuite and walk-in closet. Also featuring 2 additional bedrooms, each with walk-in closets and ensuites, an open loft area for family gatherings plus an additional room that can serve as a bedroom, office, or studio. The walkout basement is an extension of the home and perfectly set for your entertainment. Theatre room, bar/ wine room, and 2 bedrooms. This space opens to your covered patio and outdoor oasis. (id:66605)
The details
Room by room
| Room | Level | Size |
|---|---|---|
| Living room | Main level | — |
| Dining room | Main level | — |
| Kitchen | Main level | — |
| Family room | Main level | — |
| Den | Main level | — |
| Primary Bedroom | Upper Level | — |
| Bedroom 2 | Upper Level | — |
| Bedroom 3 | Upper Level | — |
| Bedroom 4 | Main level | — |
| Bonus Room | Upper Level | — |
| Bedroom 5 | Lower level | — |
| Bedroom 6 | Lower level | — |
| Recreation room | Lower level | — |
| Media | Lower level | — |
| Hobby room | Upper Level | — |
| Laundry room | Upper Level | — |
Converted from the metric MLS® feed; sizes are approximate.
Nearby
Active listings in Oleskiw within 25% of this asking price, newest first — the quickest read on what else your budget buys here.
3 bd3+2 ba3,694 ft²$812/ft²
E4510805 · Courtesy of Century 21 Masters
REALTOR.ca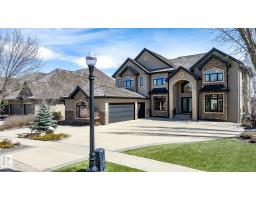
8 bd7+2 ba5,058 ft²$672/ft²
E4499540 · Courtesy of RE/MAX Excellence
REALTOR.caChristopher Peel · REALTOR®
MaxWell® Polaris
This website is operated by Christopher Peel, REALTOR®, of MaxWell Polaris, Edmonton, Alberta — the brokerage responsible for this website.

The listing data above is provided under copyright by the Canadian Real Estate Association (CREA). The listing data is deemed reliable but is not guaranteed accurate by CREA nor BestYEGHomes.
Listing information last updated on October 13, 2026 at 8:10 a.m. MT.
$3,997,000
MLS® E4498928