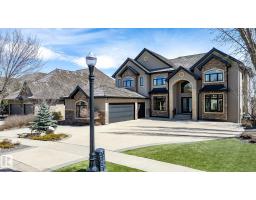
$3,399,000
758 bd7+2 ba5,058 ft²$672/ft²
1413 Woodward Cr NW
HouseOleskiw92 days ago
E4499540 · Courtesy of RE/MAX Excellence
REALTOR.ca$2,998,000
3 bd3+2 ba3,694 ft²$812/ft²
MLS® E4510805 · Courtesy of Century 21 Masters · View on REALTOR.ca
A two-storey house in Oleskiw, built 2010 with 3 bedrooms and 3+2 baths across 3,694 ft² — $812 per square foot. Listed 18 days ago.
From the listing
ARCHITECTURAL MASTERPIECE WITH SPECTACULAR RIVER VALLEY VIEWS! Custom built by Habitat Studio, this modern contemporary residence offers 6,190 sq.ft. of living space with 3 bedrooms, 3 full baths plus 2 half baths. A celebration of architecture, natural light and its breathtaking setting, soaring ceilings and massive walls flood the home with sunshine while capturing stunning river valley vistas. The gourmet kitchen is designed for entertaining and everyday luxury, complemented by a fabulous media room and custom built-in bar. The primary retreat is fabulous, featuring a walk-in dressing room and luxurious spa-inspired ensuite. Featuring a beautiful glass cat-walk leading to a breathtaking roof-top patio. Custom lighting & distinctive plumbing fixtures create unforgettable design moments throughout. Bright, sophisticated and beautifully connected to its surroundings, this home also offers a triple garage. Inspired contemporary living, extraordinary architecture and an irreplaceable river valley settings. (id:66605)
The details
Room by room
| Room | Level | Size |
|---|---|---|
| Living room | Main level | 29'8" × 19'7" |
| Dining room | Main level | 14'8" × 22'1" |
| Kitchen | Main level | 19'11" × 25'11" |
| Den | Main level | 17'8" × 11' |
| Primary Bedroom | Upper Level | 17'3" × 18'6" |
| Bedroom 2 | Main level | 17'8" × 14'1" |
| Bedroom 3 | Basement | 15' × 16'11" |
| Laundry room | Main level | 15'7" × 11'9" |
| Office | Main level | 17'10" × 11'1" |
| Recreation room | Basement | 23'11" × 31' |
| Media | Basement | 17'4" × 18'8" |
| Utility room | Basement | 61'3" × 20'10" |
Converted from the metric MLS® feed; sizes are approximate.
Nearby
Active listings in Oleskiw within 25% of this asking price, newest first — the quickest read on what else your budget buys here.
8 bd7+2 ba5,058 ft²$672/ft²
E4499540 · Courtesy of RE/MAX Excellence
REALTOR.caChristopher Peel · REALTOR®
MaxWell® Polaris
This website is operated by Christopher Peel, REALTOR®, of MaxWell Polaris, Edmonton, Alberta — the brokerage responsible for this website.

The listing data above is provided under copyright by the Canadian Real Estate Association (CREA). The listing data is deemed reliable but is not guaranteed accurate by CREA nor BestYEGHomes.
Listing information last updated on October 16, 2026 at 1:40 p.m. MT.
$2,998,000
MLS® E4510805