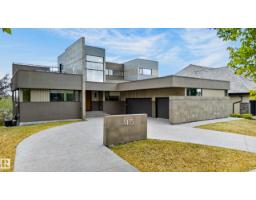
$2,998,000
743 bd3+2 ba3,694 ft²$812/ft²
1415 Woodward Cr NW
HouseOleskiw16 days ago
E4510805 · Courtesy of Century 21 Masters
REALTOR.ca$3,399,000
8 bd7+2 ba5,058 ft²$672/ft²
MLS® E4499540 · Courtesy of RE/MAX Excellence · View on REALTOR.ca
A two-storey house in Oleskiw, built 2011 with 8 bedrooms and 7+2 baths across 5,058 ft² — $672 per square foot. Listed 89 days ago.
From the listing
Showcasing the unprecedented views of the North Saskatchewan River & the City Skyline, this stunning 2 storey estate has over 7,500 sq.ft. of living space on 3 floors, and is located on a quiet cul-de-sac in exclusive Wolf Willow Ridge bordered by the River Valley, Wolf Willow Ravine and the Edmonton Golf & Country Club. The sun room & family room are adjacent to the great room boasting a 20' ceiling, floor to ceiling gas f/p, a wall of windows & is open to the gourmet kitchen w/ built-in S/S appliances, granite island w/ breakfast bar & nook w/ balcony access to enjoy the panoramic views. Ascend the dramatic sweeping staircase to the upper level offering 3 large bedrooms with ensuites & the master suite featuring a spacious W/I closet, gorgeous spa-like ensuite & private balcony. The walk-out lower level boasts a large family room w/ a fully equipped wet bar, wine cellar, 10-seat theatre room, home gym and 3 bedrooms w/ ensuites. Meticulous landscaping & almost every room overlooking the River Valley! (id:66605)
The details
Room by room
| Room | Level | Size |
|---|---|---|
| Den | Main level | — |
| Primary Bedroom | Upper Level | 15'8" × 28'10" |
| Bedroom 2 | Upper Level | 13'7" × 12'6" |
| Bedroom 3 | Upper Level | 16'3" × 17'1" |
| Bedroom 4 | Upper Level | 15'11" × 12'2" |
| Bedroom 5 | Main level | — |
| Bedroom 6 | Basement | — |
| Additional bedroom | Basement | — |
| Bedroom | Basement | — |
| Media | Basement | — |
Converted from the metric MLS® feed; sizes are approximate.
Nearby
Active listings in Oleskiw within 25% of this asking price, newest first — the quickest read on what else your budget buys here.
3 bd3+2 ba3,694 ft²$812/ft²
E4510805 · Courtesy of Century 21 Masters
REALTOR.ca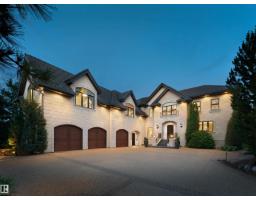
6 bd5+2 ba5,943 ft²$673/ft²
E4498928 · Courtesy of Sotheby's International Realty Canada
REALTOR.caChristopher Peel · REALTOR®
MaxWell® Polaris
This website is operated by Christopher Peel, REALTOR®, of MaxWell Polaris, Edmonton, Alberta — the brokerage responsible for this website.

The listing data above is provided under copyright by the Canadian Real Estate Association (CREA). The listing data is deemed reliable but is not guaranteed accurate by CREA nor BestYEGHomes.
Listing information last updated on October 13, 2026 at 8:10 a.m. MT.
$3,399,000
MLS® E4499540