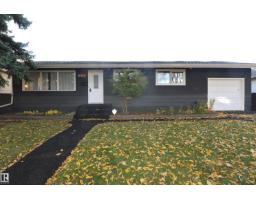
 New
New$499,800
234 bd2 ba1,100 ft²$454/ft²
11926 55 St NW
HouseNewton1 day ago
E4512830 · Courtesy of Royal LePage Noralta Real Estate
REALTOR.ca$449,900
5 bd2 ba1,060 ft²$424/ft²
MLS® E4498570 · Courtesy of Sterling Real Estate · View on REALTOR.ca
A house in Newton, built 1958 with 5 bedrooms and 2 baths across 1,060 ft² — $424 per square foot. Listed 93 days ago.
From the listing
Renovated from top to bottom, this immaculate 5-bedroom, 2-bathroom bungalow is truly move-in ready. The bright, open main floor features a beautifully updated kitchen with modern cabinetry, spacious living and dining areas, 3 generous bedrooms, and a renovated 4-piece bathroom. The fully finished basement offers a large family room, 2 additional bedrooms, a renovated 3-piece bathroom, and plenty of flexible space for a growing family, guests, or a home office. Extensive updates include triple-pane windows, vinyl plank flooring throughout, fresh paint, new trim and baseboards, interior and exterior doors, renovated bathrooms, updated stucco, a new hot water tank, new sewer line to the alley, new sidewalks, turbine roof vents, and more. The double detached garage includes 220V, and the home is ideally located close to schools, parks, shopping, transit, and a quick commute to downtown. (id:66605)
The details
Room by room
| Room | Level | Size |
|---|---|---|
| Living room | Main level | 13'9" × 17'3" |
| Dining room | Main level | 9'5" × 7'10" |
| Kitchen | Main level | 11'8" × 7'9" |
| Primary Bedroom | Main level | 11'10" × 11'2" |
| Bedroom 2 | Main level | 11'9" × 8'7" |
| Bedroom 3 | Main level | 11'9" × 11'8" |
| Bedroom 4 | Basement | 12'10" × 10'3" |
| Laundry room | Basement | 9'5" × 8'11" |
| Bedroom 5 | Basement | 14'7" × 9'8" |
| Second Kitchen | Basement | 11'8" × 8'6" |
Converted from the metric MLS® feed; sizes are approximate.
Nearby
Active listings in Newton within 25% of this asking price, newest first — the quickest read on what else your budget buys here.
New4 bd2 ba1,100 ft²$454/ft²
E4512830 · Courtesy of Royal LePage Noralta Real Estate
REALTOR.ca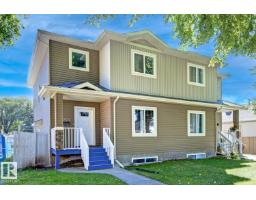 New
New4 bd3 ba1,864 ft²$228/ft²
E4512095 · Courtesy of Sterling Real Estate
REALTOR.ca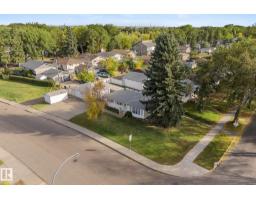
4 bd2 ba1,093 ft²$343/ft²
E4511492 · Courtesy of MaxWell Polaris
REALTOR.ca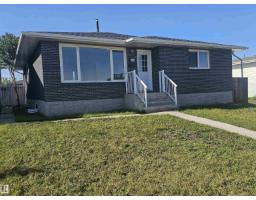
5 bd2+1 ba1,353 ft²$314/ft²
E4509273 · Courtesy of REMAX River City
REALTOR.ca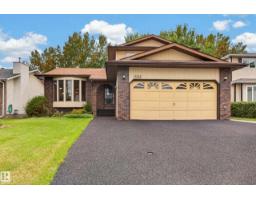
4 bd2+1 ba2,064 ft²$211/ft²
E4508594 · Courtesy of Real Broker
REALTOR.ca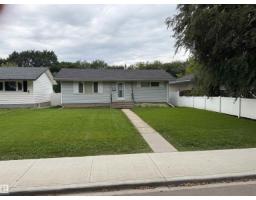
3 bd2 ba936 ft²$363/ft²
E4504870 · Courtesy of Homes & Gardens Real Estate Limited
REALTOR.caChristopher Peel · REALTOR®
MaxWell® Polaris
This website is operated by Christopher Peel, REALTOR®, of MaxWell Polaris, Edmonton, Alberta — the brokerage responsible for this website.

The listing data above is provided under copyright by the Canadian Real Estate Association (CREA). The listing data is deemed reliable but is not guaranteed accurate by CREA nor BestYEGHomes.
Listing information last updated on October 13, 2026 at 5:30 p.m. MT.
$449,900
MLS® E4498570