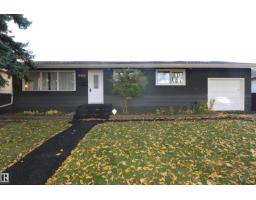
 New
$499,800
534 bd2 ba1,100 ft²$454/ft²
11926 55 St NW
HouseNewton1 day ago
E4512830 · Courtesy of Royal LePage Noralta Real Estate
REALTOR.ca$424,900
4 bd3 ba1,864 ft²$228/ft²
MLS® E4512095 · Courtesy of Sterling Real Estate · View on REALTOR.ca
A two-storey duplex in Newton, built 2014 with 4 bedrooms and 3 baths across 1,864 ft² — $228 per square foot. Listed 7 days ago.
From the listing
WELCOME TO THIS BRIGHT AND SPACIOUS 4-BEDROOM, 3-BATHROOM HOME IN NEWTON! The open main floor offers a functional layout with a large living room, dining area, and modern kitchen featuring dark cabinetry, stainless steel appliances, tile backsplash, ample counter space, and a large centre island. Patio doors open to the rear deck and fully fenced yard, ideal for relaxing or entertaining. A main-floor bedroom and full bathroom provide flexibility for guests, extended family, or a home office. Upstairs are three additional bedrooms, laundry, and well-appointed bathrooms. The unfinished basement offers excellent storage and future development potential. Outside, enjoy a detached garage and rear lane access and Separate Side Entrance. Potential to convert into a rental subject to the buyer conducting their due diligence to ascertain zoning permissibility in addition to obtaining all required approvals and permits in order to comply with municipal by-laws. (id:66605)
The details
Room by room
| Room | Level | Size |
|---|---|---|
| Living room | Main level | — |
| Dining room | Main level | 9'10" × 13'5" |
| Kitchen | Main level | — |
| Primary Bedroom | Upper Level | — |
| Bedroom 2 | Upper Level | 10'9" × 13'8" |
| Bedroom 3 | Upper Level | 10'9" × 13'9" |
| Bedroom 4 | Main level | 13' × 9'7" |
Converted from the metric MLS® feed; sizes are approximate.
Nearby
Active listings in Newton within 25% of this asking price, newest first — the quickest read on what else your budget buys here.
New4 bd2 ba1,100 ft²$454/ft²
E4512830 · Courtesy of Royal LePage Noralta Real Estate
REALTOR.ca
4 bd2 ba1,093 ft²$343/ft²
E4511492 · Courtesy of MaxWell Polaris
REALTOR.ca
5 bd2+1 ba1,353 ft²$314/ft²
E4509273 · Courtesy of REMAX River City
REALTOR.ca
4 bd2+1 ba2,064 ft²$211/ft²
E4508594 · Courtesy of Real Broker
REALTOR.ca
3 bd2 ba936 ft²$363/ft²
E4504870 · Courtesy of Homes & Gardens Real Estate Limited
REALTOR.ca
5 bd2 ba1,060 ft²$424/ft²
E4498570 · Courtesy of Sterling Real Estate
REALTOR.caChristopher Peel · REALTOR®
MaxWell® Polaris
This website is operated by Christopher Peel, REALTOR®, of MaxWell Polaris, Edmonton, Alberta — the brokerage responsible for this website.

The listing data above is provided under copyright by the Canadian Real Estate Association (CREA). The listing data is deemed reliable but is not guaranteed accurate by CREA nor BestYEGHomes.
Listing information last updated on October 14, 2026 at 11:05 p.m. MT.
$424,900
MLS® E4512095