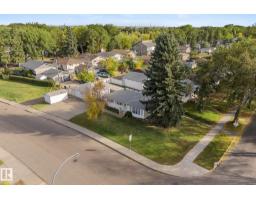
$375,000
514 bd2 ba1,093 ft²$343/ft²
12227 58 St NW
HouseNewton12 days ago
E4511492 · Courtesy of MaxWell Polaris
REALTOR.ca$339,900
3 bd2 ba936 ft²$363/ft²
MLS® E4504870 · Courtesy of Homes & Gardens Real Estate Limited · View on REALTOR.ca
A house in Newton, built 1958 with 3 bedrooms and 2 baths across 936 ft² — $363 per square foot. Listed 55 days ago.
From the listing
Nicely appointed bungalow in Newton featuring great condition original hard wood flooring in the living room and bedrooms. The kitchen is newer and modern with Granite Counter tops as well as stainless steel appliances. The roof on the house and garage are replaced recently and there are vinyl windows and a high efficiency furnace complete with CENTRAL A/C. The basement is finished and with some minor upgrades could be made to look modern once more. The west facing back yard features a very nice composite deck, Vinyl Fencing, single garage, and a large yard with RV parking. Located on a quiet street not far from the Yellowhead and many other amenities. (id:66605)
The details
Room by room
| Room | Level | Size |
|---|---|---|
| Living room | Main level | 18' × 10'9" |
| Dining room | Main level | 9'6" × 9' |
| Kitchen | Main level | 10'7" × 9'1" |
| Primary Bedroom | Main level | 9'4" × 13' |
| Bedroom 2 | Main level | 11'4" × 9'1" |
| Bedroom 3 | Basement | 10'7" × 9'2" |
Converted from the metric MLS® feed; sizes are approximate.
Nearby
Active listings in Newton within 25% of this asking price, newest first — the quickest read on what else your budget buys here.
4 bd2 ba1,093 ft²$343/ft²
E4511492 · Courtesy of MaxWell Polaris
REALTOR.ca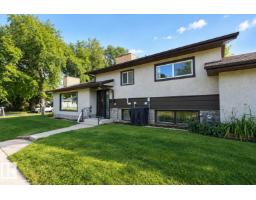
3 bd1 ba1,144 ft²$275/ft²
E4511347 · Courtesy of MaxWell Progressive
REALTOR.ca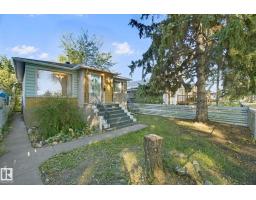
3 bd1 ba861 ft²$308/ft²
E4509459 · Courtesy of Century 21 All Stars Realty Ltd
REALTOR.ca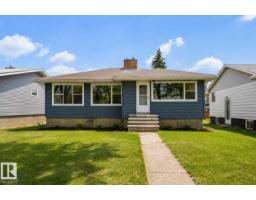
4 bd2 ba1,015 ft²$345/ft²
E4494428 · Courtesy of Exp Realty
REALTOR.caChristopher Peel · REALTOR®
MaxWell® Polaris
This website is operated by Christopher Peel, REALTOR®, of MaxWell Polaris, Edmonton, Alberta — the brokerage responsible for this website.

The listing data above is provided under copyright by the Canadian Real Estate Association (CREA). The listing data is deemed reliable but is not guaranteed accurate by CREA nor BestYEGHomes.
Listing information last updated on October 14, 2026 at 11:05 p.m. MT.
$339,900
MLS® E4504870