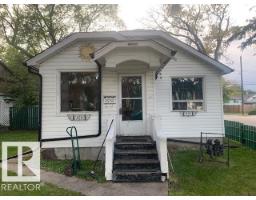
$199,900
42 bd2 ba781 ft²$256/ft²
11950 53 St NW
HouseNewton10 days ago
E4507884 · Courtesy of RE/MAX Professionals
REALTOR.ca$265,000
3 bd1 ba861 ft²$308/ft²
MLS® E4509459 · Courtesy of Century 21 All Stars Realty Ltd · View on REALTOR.ca
A house in Newton, built 1956 with 3 bedrooms and 1 baths across 861 ft² — $308 per square foot. Listed 1 day ago.
BestYEGHomes estimate
Wide range$279,000
City of Edmonton assessment: $261,000
An independent estimate by our valuation model, built from City of Edmonton assessment data and local market analysis (updated September 2026). It is our own analysis — not part of the MLS® listing, not provided by the listing brokerage, and not an appraisal.
Recent sold prices sharpen this number, and by MLS® rules they can’t be shown here. Ask us for the full report →
From the listing
Welcome to 12126 57 Street NW, an affordable opportunity with plenty of potential! This bungalow offers 2 bedrooms on the main floor plus a partially finished basement featuring a finished flex room, providing additional usable space. Located directly across from Newton School Park, the property offers a convenient setting with green space just steps away. Whether you’re a first-time buyer looking for an affordable path to home ownership, an investor searching for a rental or renovation project, or someone exploring future redevelopment potential, this property offers plenty of flexibility. Move in, rent it out, renovate, or explore the possibilities for the future—the choice is yours. Affordability, flexibility, and potential come together here. Don’t miss this opportunity to make 12126 57 Street NW your next home or investment! (id:66605)
The details
Room by room
| Room | Level | Size |
|---|---|---|
| Living room | Main level | 13'3" × 13'7" |
| Dining room | Main level | 7'1" × 13'6" |
| Kitchen | Main level | 6'2" × 13'6" |
| Primary Bedroom | Main level | 11'10" × 10'4" |
| Bedroom 2 | Main level | 11'10" × 8'8" |
| Bedroom 3 | Basement | 10'11" × 13'7" |
Converted from the metric MLS® feed; sizes are approximate.
Nearby
Active listings in Newton within 25% of this asking price, newest first — the quickest read on what else your budget buys here.
2 bd2 ba781 ft²$256/ft²
E4507884 · Courtesy of RE/MAX Professionals
REALTOR.ca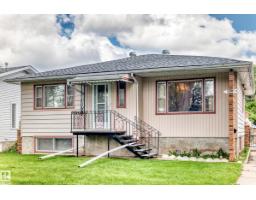
2 bd2 ba953 ft²$315/ft²
E4504323 · Courtesy of REMAX River City
REALTOR.caOwn a home nearby?
A new listing in Newton is a live data point for every home around it. Get an honest estimate for yours, anchored on City of Edmonton assessment data.
What’s my home worth?Christopher Peel · REALTOR®
MaxWell® Polaris
This website is operated by Christopher Peel, REALTOR®, of MaxWell Polaris, Edmonton, Alberta — the brokerage responsible for this website.

The listing data above is provided under copyright by the Canadian Real Estate Association (CREA). The listing data is deemed reliable but is not guaranteed accurate by CREA nor BestYEGHomes.
Listing information last updated on September 20, 2026 at 12:30 a.m. MT.
$265,000
MLS® E4509459