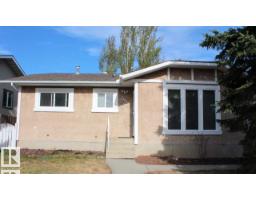
 New
New$399,999
275 bd2+1 ba1,048 ft²$382/ft²
3431 42 St NW
HouseMinchauToday
E4512869 · Courtesy of Sterling Real Estate
REALTOR.ca$389,900
4 bd2 ba890 ft²$438/ft²
MLS® E4504071 · Courtesy of RE/MAX Elite · View on REALTOR.ca
A house in Minchau, built 1980 with 4 bedrooms and 2 baths across 890 ft² — $438 per square foot. Listed 60 days ago.
From the listing
Move in ready and COMPLETELY RENO'D 4 bedroom (2+2) 890 sq ft bilevel- Renos include roof, furnace & AC (2022), NEW Kitchen with new backsplash, countertops, cabinets & cupboards (2023), basement bathroom (2023), main bath (2025), New Windows (2023). New vinyl plank flooring throughout the main floor, two good sized bedrooms upstairs. Fully finished basement with big family room, 2 bedrooms and 3 pc bathroom. Main floor patio doors lead to big east facing deck- perfect for enjoying your morning coffee! Huge fully fenced yard with 2 big sheds has endless possibilities. Back lane access has a huge parking area- perfect to build your dream garage! Great family home close to Valley line LRT, schools, shopping & Grey Nuns! (id:66605)
The details
Room by room
| Room | Level | Size |
|---|---|---|
| Living room | Main level | — |
| Dining room | Main level | — |
| Kitchen | Main level | — |
| Family room | Basement | — |
| Primary Bedroom | Main level | — |
| Bedroom 2 | Main level | — |
| Bedroom 3 | Basement | — |
| Bedroom 4 | Basement | — |
Converted from the metric MLS® feed; sizes are approximate.
Nearby
Active listings in Minchau within 25% of this asking price, newest first — the quickest read on what else your budget buys here.
New5 bd2+1 ba1,048 ft²$382/ft²
E4512869 · Courtesy of Sterling Real Estate
REALTOR.ca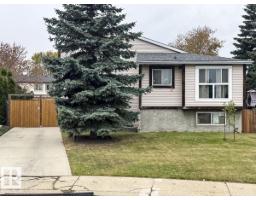 New
New3 bd1+1 ba1,105 ft²$299/ft²
E4512756 · Courtesy of REMAX River City
REALTOR.ca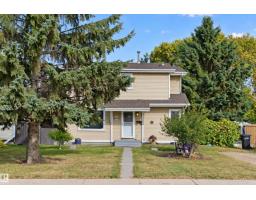
3 bd2+1 ba1,227 ft²$310/ft²
E4511710 · Courtesy of MaxWell Devonshire Realty
REALTOR.ca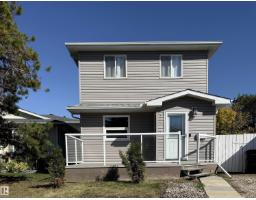
3 bd2 ba1,316 ft²$288/ft²
E4509744 · Courtesy of Homes & Gardens Real Estate Limited
REALTOR.ca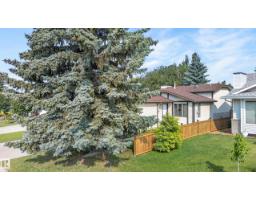
3 bd1+1 ba1,100 ft²$364/ft²
E4509476 · Courtesy of REMAX River City
REALTOR.caChristopher Peel · REALTOR®
MaxWell® Polaris
This website is operated by Christopher Peel, REALTOR®, of MaxWell Polaris, Edmonton, Alberta — the brokerage responsible for this website.

The listing data above is provided under copyright by the Canadian Real Estate Association (CREA). The listing data is deemed reliable but is not guaranteed accurate by CREA nor BestYEGHomes.
Listing information last updated on October 14, 2026 at 7:00 p.m. MT.
$389,900
MLS® E4504071