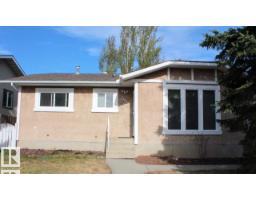
 New
$399,999
275 bd2+1 ba1,048 ft²$382/ft²
3431 42 St NW
HouseMinchauToday
E4512869 · Courtesy of Sterling Real Estate
REALTOR.ca$379,000
3 bd2 ba1,316 ft²$288/ft²
MLS® E4509744 · Courtesy of Homes & Gardens Real Estate Limited · View on REALTOR.ca
A two-storey house in Minchau, built 1980 with 3 bedrooms and 2 baths across 1,316 ft² — $288 per square foot. Listed 23 days ago.
From the listing
Bright, Freshly Painted & Move-In Ready! This upgraded 2-storey home offers 3 bedrooms, 2 full bathrooms, and plenty of comfortable living space. The main floor features a great working kitchen with granite countertops, and a stainless steel baker’s island; a separate dining area. The living room has patio doors leading to the back deck and the exceptionally large, park-like backyard. Upstairs, the spacious primary bedroom offers a walk-in closet, while the two additional bedrooms feature convenient closet organizers. The fully finished basement (separate side entrance) includes a brand new family room, including new laminate flooring, full bathroom, and laundry area. Enjoy the charming front deck with plexiglass! Newer vinyl windows; brand new updates include a new tub surround in the upper bathroom, and all interior and exterior lighting fixtures. A lovely family home with over 1,800 sq. ft. of total living space! (id:66605)
The details
Room by room
| Room | Level | Size |
|---|---|---|
| Living room | Main level | 10' × 18'6" |
| Dining room | Main level | 10'6" × 5'6" |
| Kitchen | Main level | 11'3" × 9' |
| Family room | Basement | 19'6" × 10' |
| Primary Bedroom | Upper Level | 14'6" × 974'5" |
| Bedroom 2 | Upper Level | 12'9" × 9' |
| Bedroom 3 | Upper Level | 9' × 9' |
Converted from the metric MLS® feed; sizes are approximate.
Nearby
Active listings in Minchau within 25% of this asking price, newest first — the quickest read on what else your budget buys here.
New5 bd2+1 ba1,048 ft²$382/ft²
E4512869 · Courtesy of Sterling Real Estate
REALTOR.ca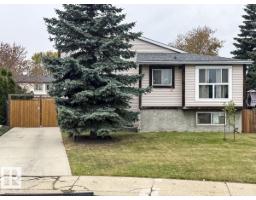 New
3 bd1+1 ba1,105 ft²$299/ft²
E4512756 · Courtesy of REMAX River City
REALTOR.ca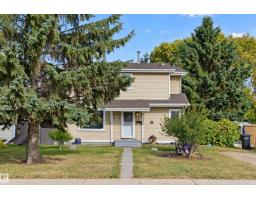
3 bd2+1 ba1,227 ft²$310/ft²
E4511710 · Courtesy of MaxWell Devonshire Realty
REALTOR.ca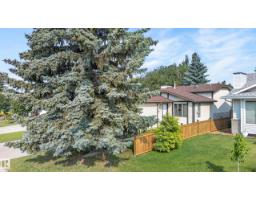
3 bd1+1 ba1,100 ft²$364/ft²
E4509476 · Courtesy of REMAX River City
REALTOR.ca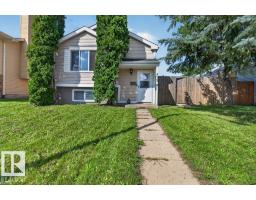
4 bd2 ba890 ft²$438/ft²
E4504071 · Courtesy of RE/MAX Elite
REALTOR.caChristopher Peel · REALTOR®
MaxWell® Polaris
This website is operated by Christopher Peel, REALTOR®, of MaxWell Polaris, Edmonton, Alberta — the brokerage responsible for this website.

The listing data above is provided under copyright by the Canadian Real Estate Association (CREA). The listing data is deemed reliable but is not guaranteed accurate by CREA nor BestYEGHomes.
Listing information last updated on October 14, 2026 at 7:00 p.m. MT.
$379,000
MLS® E4509744