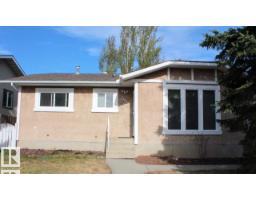
 New
$399,999
275 bd2+1 ba1,048 ft²$382/ft²
3431 42 St NW
HouseMinchau3 days ago
E4512869 · Courtesy of Sterling Real Estate
REALTOR.ca$379,900
3 bd2+1 ba1,227 ft²$310/ft²
MLS® E4511710 · Courtesy of MaxWell Devonshire Realty · View on REALTOR.ca
A two-storey house in Minchau, built 1980 with 3 bedrooms and 2+1 baths across 1,227 ft² — $310 per square foot. Listed 13 days ago.
From the listing
Welcome to Minchau, a peaceful community of wide streets and mature trees, all within walking distance to schools. This beautiful home greets you with a classic white kitchen finished with stainless steel appliances and a breakfast bar overlooking the backyard, a large living room and dining room made for family dinners and entertaining and a convenient 2 piece bath on the main floor. Upstairs, three good size bedrooms await, including a primary retreat with access to a gorgeous bathroom featuring a walk in shower and dual sinks. Updates over the years include windows, doors, roof and a high efficiency furnace. Downstairs, a large family room with a gas fireplace is the perfect spot to cozy up, complemented by a newer 4 piece bathroom with a soaker tub. Step outside to a large backyard with a covered deck, ideal for summer evenings. Easy access to the Henday, Whitemud, Millwoods Rec Centre and all amenities. An absolute gem! (id:66605)
The details
Room by room
| Room | Level | Size |
|---|---|---|
| Living room | Main level | 11'10" × 12'8" |
| Dining room | Main level | 11'10" × 8'4" |
| Kitchen | Main level | 14'8" × 10'4" |
| Primary Bedroom | Upper Level | 15'6" × 11'7" |
| Bedroom 2 | Upper Level | 9'4" × 10'10" |
| Bedroom 3 | Upper Level | 9'4" × 10'2" |
Converted from the metric MLS® feed; sizes are approximate.
Nearby
Active listings in Minchau within 25% of this asking price, newest first — the quickest read on what else your budget buys here.
New5 bd2+1 ba1,048 ft²$382/ft²
E4512869 · Courtesy of Sterling Real Estate
REALTOR.ca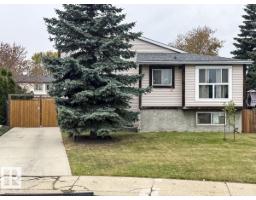 New
3 bd1+1 ba1,105 ft²$299/ft²
E4512756 · Courtesy of REMAX River City
REALTOR.ca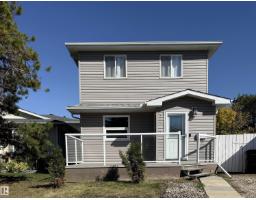
3 bd2 ba1,316 ft²$288/ft²
E4509744 · Courtesy of Homes & Gardens Real Estate Limited
REALTOR.ca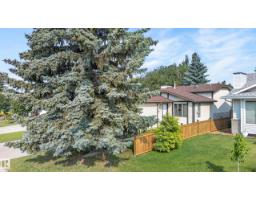
3 bd1+1 ba1,100 ft²$364/ft²
E4509476 · Courtesy of REMAX River City
REALTOR.ca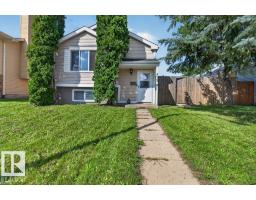
4 bd2 ba890 ft²$438/ft²
E4504071 · Courtesy of RE/MAX Elite
REALTOR.caChristopher Peel · REALTOR®
MaxWell® Polaris
This website is operated by Christopher Peel, REALTOR®, of MaxWell Polaris, Edmonton, Alberta — the brokerage responsible for this website.

The listing data above is provided under copyright by the Canadian Real Estate Association (CREA). The listing data is deemed reliable but is not guaranteed accurate by CREA nor BestYEGHomes.
Listing information last updated on October 16, 2026 at 4:00 p.m. MT.
$379,900
MLS® E4511710