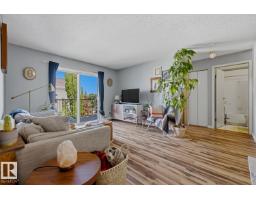
$174,900
242 bd2 ba809 ft²$216/ft²
#428 2520 50 St NW
ApartmentMill Woods Town Centre13 days ago
E4511141 · Courtesy of Sterling Real Estate
REALTOR.ca$169,900
3 bd2 ba1,211 ft²$140/ft²
MLS® E4503091 · Courtesy of NOW Real Estate Group · View on REALTOR.ca
A apartment in Mill Woods Town Centre, built 1995 with 3 bedrooms and 2 baths across 1,211 ft² — $140 per square foot. Listed 65 days ago.
From the listing
Clean & bright 3 bedroom corner unit is one of the biggest condos in the building! Plenty of kitchen cabinets, newer countertops, fridge & dishwasher. Open concept living room & dining room with sliding doors to the covered deck. The primary bedroom features a walk through closet and a 4 pc ensuite. Two additional bedrooms, ensuite laundry, a storage room, upgraded flooring and freshly painted throughout. Great location close to the Grey Nuns hospital, schools, shopping and easy access to the Anthony Henday. (id:66605)
The details
Room by room
| Room | Level | Size |
|---|---|---|
| Living room | Main level | 10'10" × 10'10" |
| Dining room | Main level | 12'6" × 10'10" |
| Kitchen | Main level | 7'10" × 7'7" |
| Primary Bedroom | Main level | 12' × 11'6" |
| Bedroom 2 | Main level | 11'6" × 10'6" |
| Bedroom 3 | Main level | 10'10" × 9'6" |
Converted from the metric MLS® feed; sizes are approximate.
Nearby
Active listings in Mill Woods Town Centre within 25% of this asking price, newest first — the quickest read on what else your budget buys here.
2 bd2 ba809 ft²$216/ft²
E4511141 · Courtesy of Sterling Real Estate
REALTOR.ca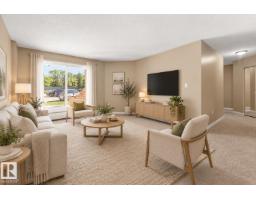
2 bd1 ba835 ft²$191/ft²
E4509201 · Courtesy of Exp Realty
REALTOR.ca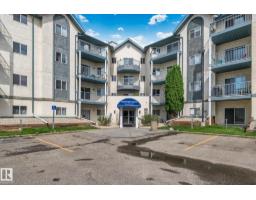
2 bd2 ba779 ft²$226/ft²
E4502851 · Courtesy of RE/MAX Elite
REALTOR.caChristopher Peel · REALTOR®
MaxWell® Polaris
This website is operated by Christopher Peel, REALTOR®, of MaxWell Polaris, Edmonton, Alberta — the brokerage responsible for this website.

The listing data above is provided under copyright by the Canadian Real Estate Association (CREA). The listing data is deemed reliable but is not guaranteed accurate by CREA nor BestYEGHomes.
Listing information last updated on October 14, 2026 at 11:00 p.m. MT.
$169,900
MLS® E4503091