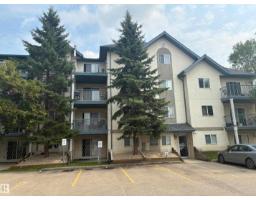
$179,900
233 bd2 ba1,211 ft²$149/ft²
#323 2520 50 St NW NW
ApartmentMill Woods Town Centre39 days ago
E4503091 · Courtesy of NOW Real Estate Group
REALTOR.ca$164,500
2 bd1 ba835 ft²$197/ft²
MLS® E4509201 · Courtesy of Exp Realty · View on REALTOR.ca
A apartment in Mill Woods Town Centre, built 1993 with 2 bedrooms and 1 baths across 835 ft² — $197 per square foot. Listed 1 day ago.
BestYEGHomes estimate
Wide range$146,000
City of Edmonton assessment: $146,500
An independent estimate by our valuation model, built from City of Edmonton assessment data and local market analysis (updated September 2026). It is our own analysis — not part of the MLS® listing, not provided by the listing brokerage, and not an appraisal.
Recent sold prices sharpen this number, and by MLS® rules they can’t be shown here. Ask us for the full report →
From the listing
Fresh, bright & move-in ready! This 835 sq ft, 2 bedroom main floor condo offers a unique convenience - direct patio access makes life so much easier! Perfect for easy trips to and from your vehicle, unloading groceries and an added bonus for pet owners needing outside visits in this pet-friendly building. There's more! Freshly painted throughout and brand new carpet, so it’s ready for new owners to move right in and enjoy. The functional layout includes a nice size living room and dining area, large primary bedroom, cute second bedroom and lovely 4 piece bath. There's even an added bonus - in-suite laundry room that provides valuable storage space! You'll love the convenient location where you’re close to shopping, restaurants, parks, recreation and transit. Access to Anthony Henday & Whitemud are a breeze for easy commutes around the city. Affordable, convenient & ready to call home! (Some photos virtually staged) (id:66605)
The details
Room by room
| Room | Level | Size |
|---|---|---|
| Living room | Main level | 12'9" × 14'6" |
| Dining room | Main level | 9'7" × 8'2" |
| Kitchen | Main level | — |
| Primary Bedroom | Main level | 11'7" × 13'10" |
| Bedroom 2 | Main level | 8'2" × 17'2" |
| Laundry room | Main level | 5'7" × 10'8" |
Converted from the metric MLS® feed; sizes are approximate.
Nearby
Active listings in Mill Woods Town Centre within 25% of this asking price, newest first — the quickest read on what else your budget buys here.
3 bd2 ba1,211 ft²$149/ft²
E4503091 · Courtesy of NOW Real Estate Group
REALTOR.ca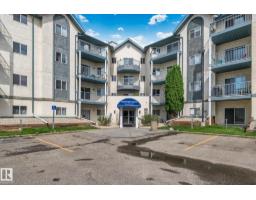
2 bd2 ba779 ft²$226/ft²
E4502851 · Courtesy of RE/MAX Elite
REALTOR.ca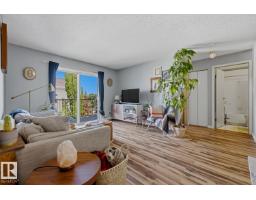
2 bd2 ba809 ft²$222/ft²
E4501566 · Courtesy of Sterling Real Estate
REALTOR.ca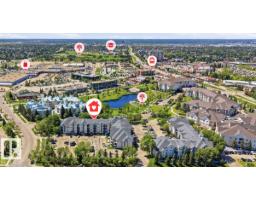
1 bd1 ba695 ft²$187/ft²
E4496196 · Courtesy of Exp Realty
REALTOR.ca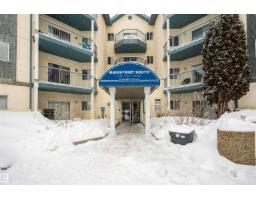
2 bd2 ba796 ft²$249/ft²
E4492363 · Courtesy of Nationwide Realty Corp
REALTOR.caOwn a home nearby?
A new listing in Mill Woods Town Centre is a live data point for every home around it. Get an honest estimate for yours, anchored on City of Edmonton assessment data.
What’s my home worth?Christopher Peel · REALTOR®
MaxWell® Polaris
This website is operated by Christopher Peel, REALTOR®, of MaxWell Polaris, Edmonton, Alberta — the brokerage responsible for this website.

The listing data above is provided under copyright by the Canadian Real Estate Association (CREA). The listing data is deemed reliable but is not guaranteed accurate by CREA nor BestYEGHomes.
Listing information last updated on September 17, 2026 at 4:10 p.m. MT.
$164,500
MLS® E4509201