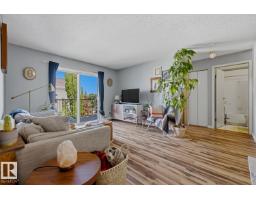
$174,900
242 bd2 ba809 ft²$216/ft²
#428 2520 50 St NW
ApartmentMill Woods Town Centre13 days ago
E4511141 · Courtesy of Sterling Real Estate
REALTOR.ca$175,888
2 bd2 ba779 ft²$226/ft²
MLS® E4502851 · Courtesy of RE/MAX Elite · View on REALTOR.ca
A apartment in Mill Woods Town Centre, built 1993 with 2 bedrooms and 2 baths across 779 ft² — $226 per square foot. Listed 67 days ago.
From the listing
Move right in and start living. This beautifully updated 2 bedroom, 2 bathroom condo is turnkey and ready to unpack and enjoy from day one. The stunning kitchen boasts upgraded cabinets, sleek countertops, a herringbone backsplash and stainless steel appliances, perfect for entertaining. Fresh paint and modern LED lighting give every room a polished, move-in feel, while both bathrooms have been beautifully updated with re-glazed tubs. Sunny and bright, unwind on your large east-facing balcony, flooded with natural light all day, or retreat to the primary suite, featuring a walk-through closet and full en-suite. In-suite laundry/storage add everyday convenience, while low condo fees, which include heat, water and sewer, mean peace of mind. This lock-and-leave lifestyle is perfect for anyone who loves to travel, without yard work to worry about. Steps from Grey Nuns Hospital, Millwoods Towne Centre, restaurants, rec center, ETS Terminal and the upcoming Valley Line LRT. Some photos are virtually staged. (id:66605)
The details
Room by room
| Room | Level | Size |
|---|---|---|
| Living room | Main level | 11'4" × 13'1" |
| Dining room | Main level | 9'1" × 7'10" |
| Kitchen | Main level | 8'3" × 7'7" |
| Primary Bedroom | Main level | 11'2" × 17'2" |
| Bedroom 2 | Main level | 11'11" × 12'7" |
Converted from the metric MLS® feed; sizes are approximate.
Nearby
Active listings in Mill Woods Town Centre within 25% of this asking price, newest first — the quickest read on what else your budget buys here.
2 bd2 ba809 ft²$216/ft²
E4511141 · Courtesy of Sterling Real Estate
REALTOR.ca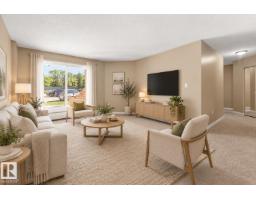
2 bd1 ba835 ft²$191/ft²
E4509201 · Courtesy of Exp Realty
REALTOR.ca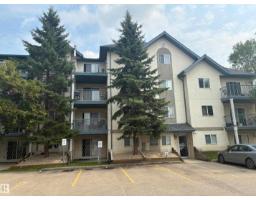
3 bd2 ba1,211 ft²$140/ft²
E4503091 · Courtesy of NOW Real Estate Group
REALTOR.caChristopher Peel · REALTOR®
MaxWell® Polaris
This website is operated by Christopher Peel, REALTOR®, of MaxWell Polaris, Edmonton, Alberta — the brokerage responsible for this website.

The listing data above is provided under copyright by the Canadian Real Estate Association (CREA). The listing data is deemed reliable but is not guaranteed accurate by CREA nor BestYEGHomes.
Listing information last updated on October 14, 2026 at 11:00 p.m. MT.
$175,888
MLS® E4502851