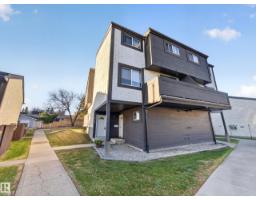
 New
$199,702
402 bd1 ba1,033 ft²$193/ft²
1514A 69 St NW
Row / TownhouseMenisa4 days ago
E4512748 · Courtesy of RE/MAX Elite
REALTOR.ca$179,900
3 bd1+1 ba708 ft²$254/ft²
MLS® E4511007 · Courtesy of RE/MAX Excellence · View on REALTOR.ca
A row / townhouse in Menisa, built 1978 with 3 bedrooms and 1+1 baths across 708 ft² — $254 per square foot. Listed 16 days ago.
From the listing
Welcome to this inviting 3-bdrm, 1.5-bath bi-level townhouse in family-friendly Menisa! The bright, open-concept main floor is made for everyday living and entertaining, with a well-appointed kitchen offering ample cabinetry and stylish iron railings & hardwood floors adding a modern touch. A bedroom/office and convenient half bath complete this level. Downstairs, you'll find two more spacious bedrooms, an updated 4 PC bath, and in-suite laundry. Outside, relax in your fully fenced yard, with assigned parking just steps away. The location is a true highlight: walk the kids to Menisa School or St. Clement Catholic School, spend afternoons at Menisa Park's playgrounds, swim at the Mill Woods Rec Centre, and shop at Mill Woods Town Centre. Commuting is easy with the Valley Line LRT and quick access to Anthony Henday and Whitemud Drive. Comfortable, functional, and ideal for families or first-time buyers, this is one you'll be proud to call home! (id:66605)
The details
Room by room
| Room | Level | Size |
|---|---|---|
| Living room | Main level | 12'9" × 15'7" |
| Dining room | Main level | 6'10" × 7'7" |
| Kitchen | Main level | 9'1" × 11'5" |
| Primary Bedroom | Basement | 12'1" × 12'10" |
| Bedroom 2 | Basement | 11'10" × 10'1" |
| Bedroom 3 | Main level | 6'7" × 8'11" |
Converted from the metric MLS® feed; sizes are approximate.
Nearby
Active listings in Menisa within 25% of this asking price, newest first — the quickest read on what else your budget buys here.
New2 bd1 ba1,033 ft²$193/ft²
E4512748 · Courtesy of RE/MAX Elite
REALTOR.ca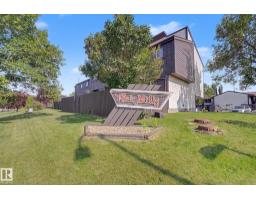
2 bd1 ba1,313 ft²$151/ft²
E4500550 · Courtesy of REMAX River City
REALTOR.caChristopher Peel · REALTOR®
MaxWell® Polaris
This website is operated by Christopher Peel, REALTOR®, of MaxWell Polaris, Edmonton, Alberta — the brokerage responsible for this website.

The listing data above is provided under copyright by the Canadian Real Estate Association (CREA). The listing data is deemed reliable but is not guaranteed accurate by CREA nor BestYEGHomes.
Listing information last updated on October 14, 2026 at 11:00 p.m. MT.
$179,900
MLS® E4511007