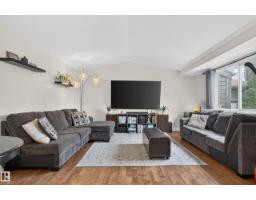
$179,900
443 bd1+1 ba708 ft²$254/ft²
1594 69 Street NW NW
Row / TownhouseMenisa17 days ago
E4511007 · Courtesy of RE/MAX Excellence
REALTOR.ca$199,702
2 bd1 ba1,033 ft²$193/ft²
MLS® E4512748 · Courtesy of RE/MAX Elite · View on REALTOR.ca
A two-storey row / townhouse in Menisa, built 1978 with 2 bedrooms and 1 baths across 1,033 ft² — $193 per square foot. Listed 5 days ago.
From the listing
~!WELCOME HOME!~ **UNIQUE UNIT... DRAMATIC BLACK KITCHEN... CUSTOM BAR WITH DISHWASHER( think cocktail parties:) ... SOUTH FACING YARD!** This one has a personality all its own! Fresh, crisp & absolutely immaculate, with BRAND NEW CARPET and a vibe you'll love the moment you walk in! The bright main floor is flooded with natural light from oversized windows, featuring a cozy wood-burning fireplace & a SUPER COOL custom bar complete with its own dishwasher—perfect for entertaining! The striking black kitchen brings a modern edge, while sliding patio doors lead to your sunny SOUTH FACING yard. Upstairs you'll find TWO GENEROUS BEDROOMS & a full bathroom. Convenient parking stall, ample visitor parking & a well-run complex complete the package. A refreshing change from the ordinary, this home is perfect for first-time buyers, downsizers or investors. **A GREAT UNIT IN A GREAT COMPLEX!** (id:66605)
The details
Room by room
| Room | Level | Size |
|---|---|---|
| Living room | Main level | — |
| Dining room | Main level | — |
| Kitchen | Main level | — |
| Primary Bedroom | Upper Level | — |
| Bedroom 2 | Upper Level | — |
Converted from the metric MLS® feed; sizes are approximate.
Nearby
Active listings in Menisa within 25% of this asking price, newest first — the quickest read on what else your budget buys here.
3 bd1+1 ba708 ft²$254/ft²
E4511007 · Courtesy of RE/MAX Excellence
REALTOR.ca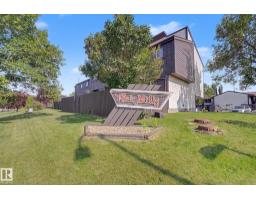
2 bd1 ba1,313 ft²$151/ft²
E4500550 · Courtesy of REMAX River City
REALTOR.caChristopher Peel · REALTOR®
MaxWell® Polaris
This website is operated by Christopher Peel, REALTOR®, of MaxWell Polaris, Edmonton, Alberta — the brokerage responsible for this website.

The listing data above is provided under copyright by the Canadian Real Estate Association (CREA). The listing data is deemed reliable but is not guaranteed accurate by CREA nor BestYEGHomes.
Listing information last updated on October 14, 2026 at 11:00 p.m. MT.
$199,702
MLS® E4512748