 New
New$199,702
402 bd1 ba1,033 ft²$193/ft²
1514A 69 St NW
Row / TownhouseMenisa5 days ago
E4512748 · Courtesy of RE/MAX Elite
REALTOR.ca$198,500
2 bd1 ba1,313 ft²$151/ft²
MLS® E4500550 · Courtesy of REMAX River City · View on REALTOR.ca
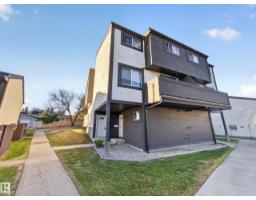
A three-storey row / townhouse in Menisa, built 1978 with 2 bedrooms and 1 baths across 1,313 ft² — $151 per square foot. Listed 86 days ago.
From the listing
COMPLETELY RENOVATED 1300+ sqft 3 story townhouse is perfect for working professional, young families or investor. The entry level has a large welcoming foyer, bright laundry room, NEWER furnace, NEWER HWT and plenty of room for storage as also has additional crawl space for more storage. New windows and beautiful laminate floors are seen throughout this beautiful home. The 2nd floor enjoys an efficient white kitchen, super bright dining area and living room that enjoy SOUTH sunshine with patio doors leading onto sunny private balcony. The two bedrooms and the bathroom are located upstairs with great privacy. Superb location walkable to schools(elementary/Junior High), parks, playground, transportation, LRT, Millwoods Rec Centre, Millwood Towne Centre or jumping onto the Henday. Excellent complex, great floorplan and renovated with modern finishings make this a MUST SEE! (id:66605)
The details
Room by room
| Room | Level | Size |
|---|---|---|
| Living room | Main level | 16'1" × 11'10" |
| Dining room | Main level | 9'2" × 8'5" |
| Kitchen | Main level | 8'3" × 8' |
| Primary Bedroom | Upper Level | 13'7" × 8'6" |
| Bedroom 2 | Upper Level | 12'8" × 11'5" |
Converted from the metric MLS® feed; sizes are approximate.
Nearby
Active listings in Menisa within 25% of this asking price, newest first — the quickest read on what else your budget buys here.
New2 bd1 ba1,033 ft²$193/ft²
E4512748 · Courtesy of RE/MAX Elite
REALTOR.ca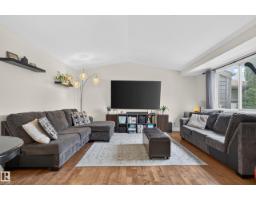
3 bd1+1 ba708 ft²$254/ft²
E4511007 · Courtesy of RE/MAX Excellence
REALTOR.caChristopher Peel · REALTOR®
MaxWell® Polaris
This website is operated by Christopher Peel, REALTOR®, of MaxWell Polaris, Edmonton, Alberta — the brokerage responsible for this website.

The listing data above is provided under copyright by the Canadian Real Estate Association (CREA). The listing data is deemed reliable but is not guaranteed accurate by CREA nor BestYEGHomes.
Listing information last updated on October 14, 2026 at 11:00 p.m. MT.
$198,500
MLS® E4500550